

Address
405 Lake Pointe Dr, Clarksville, TN
Price
$ 928,000
Property Attributes
- MLS#3314306
- TypeSingle Family
- Listing Status Active
- CountyMONTGOMERY
- CityClarksville
- NeighborhoodSavannah Lakes
- Zip37043
- StyleTraditional
- Year Built2004
- Taxes$ 4307
- Price$ 928,000
- Bedrooms4
- Full Bathrooms3
- Half Bathrooms1
- Sqr Footage4198
- Lot Size0.51 Acres
Data Source:
Listing courtesy of RealTracs MLS as distributed by MLS GRID
Property Description
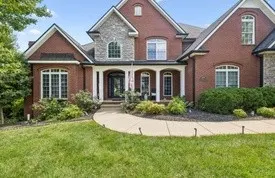
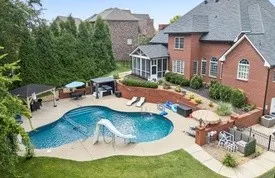
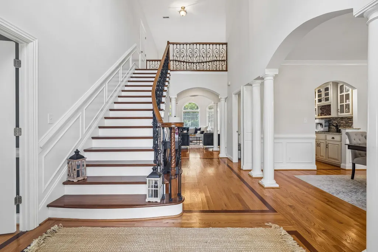
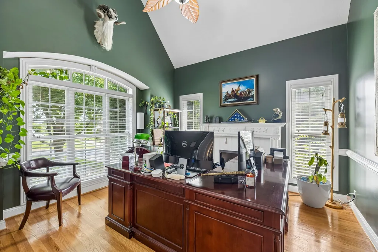
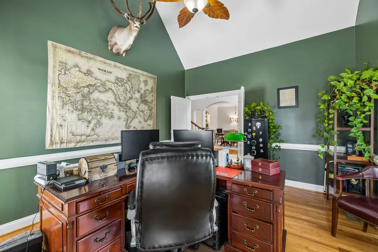
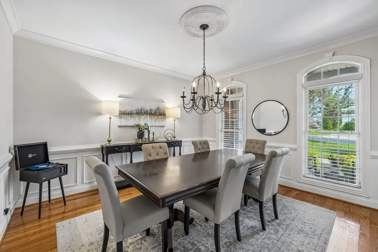
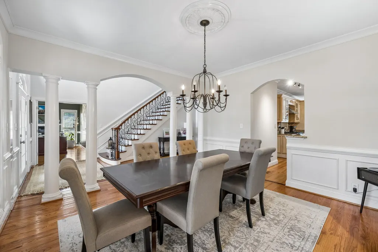
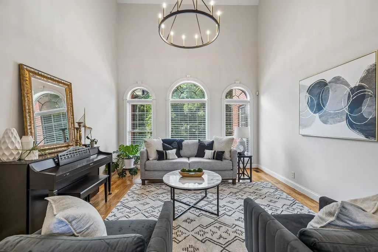
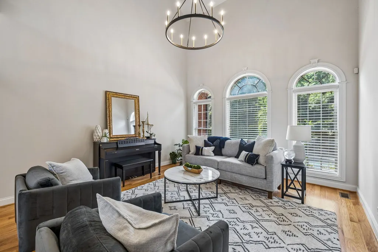
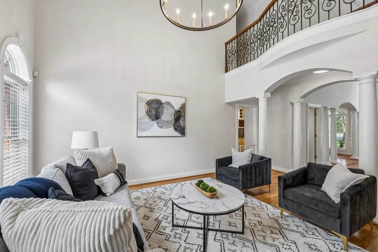
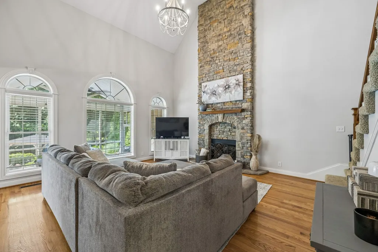
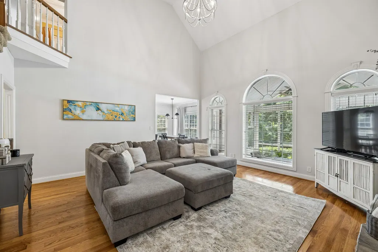
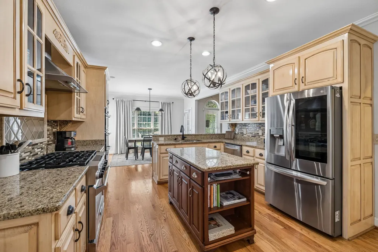
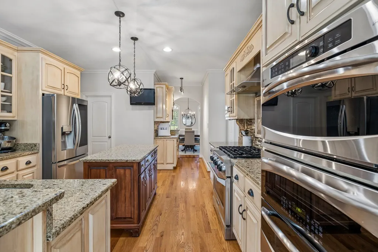
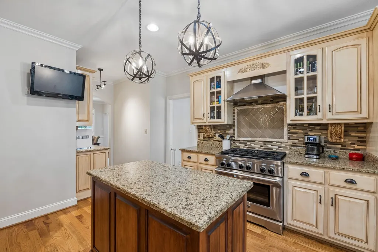
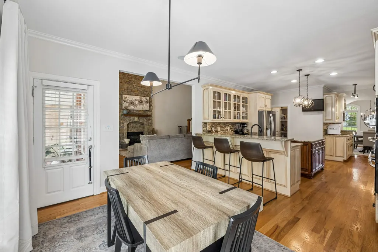
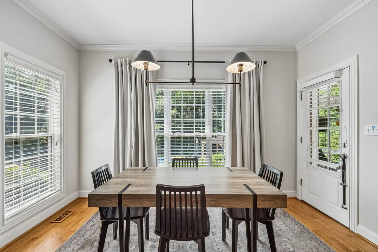
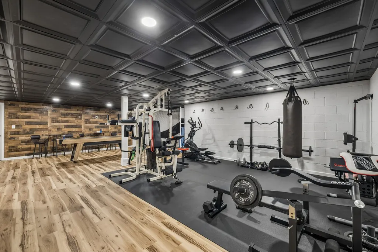
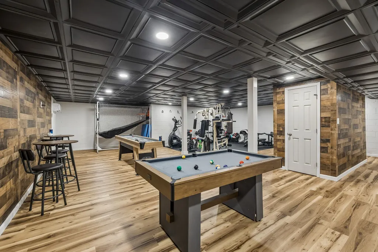
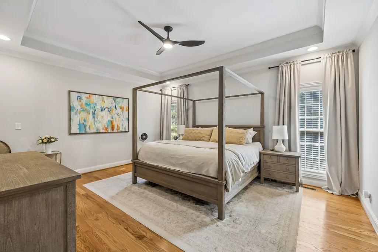
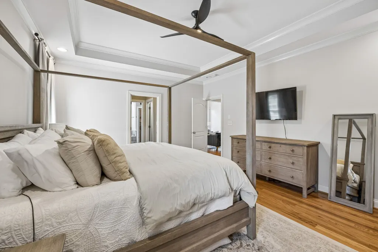
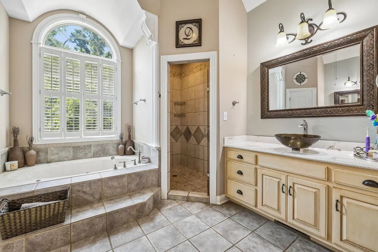
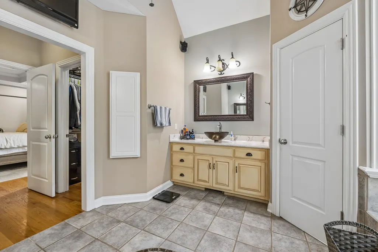
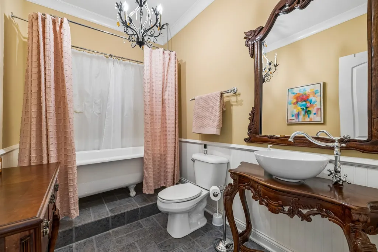
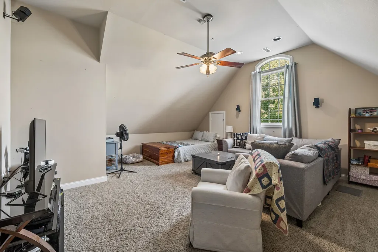
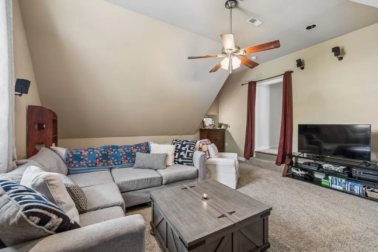
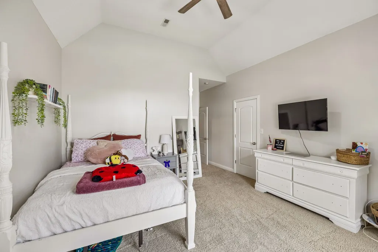
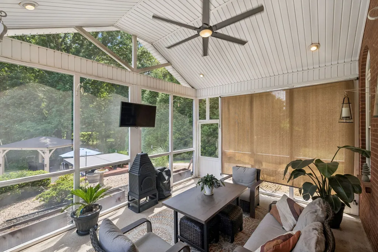
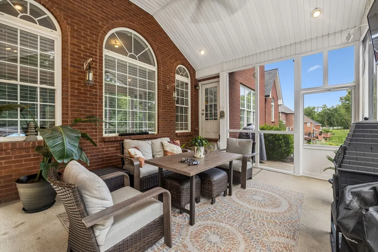
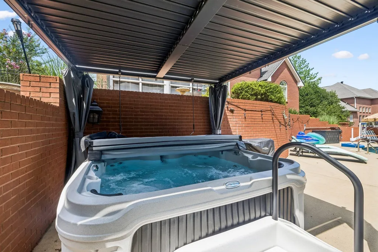
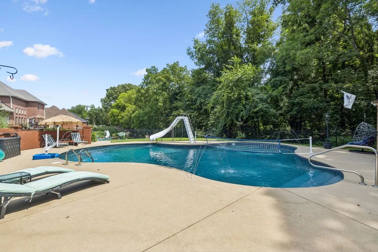
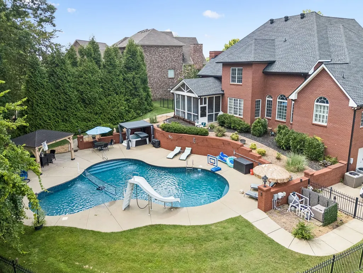
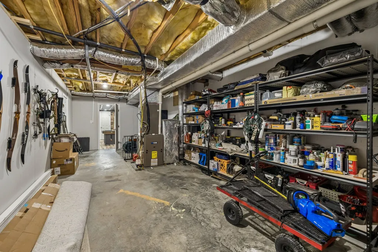
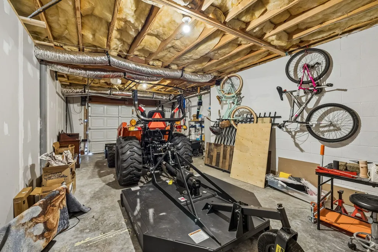
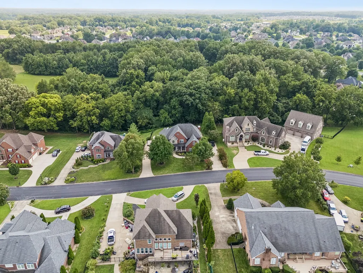
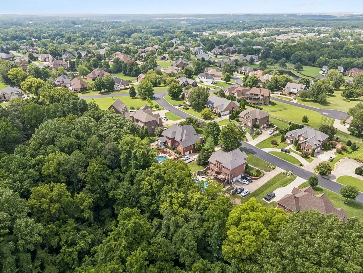
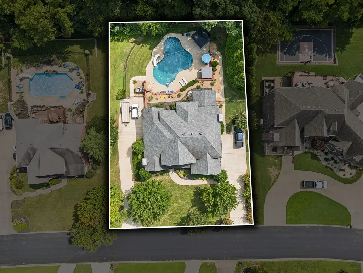
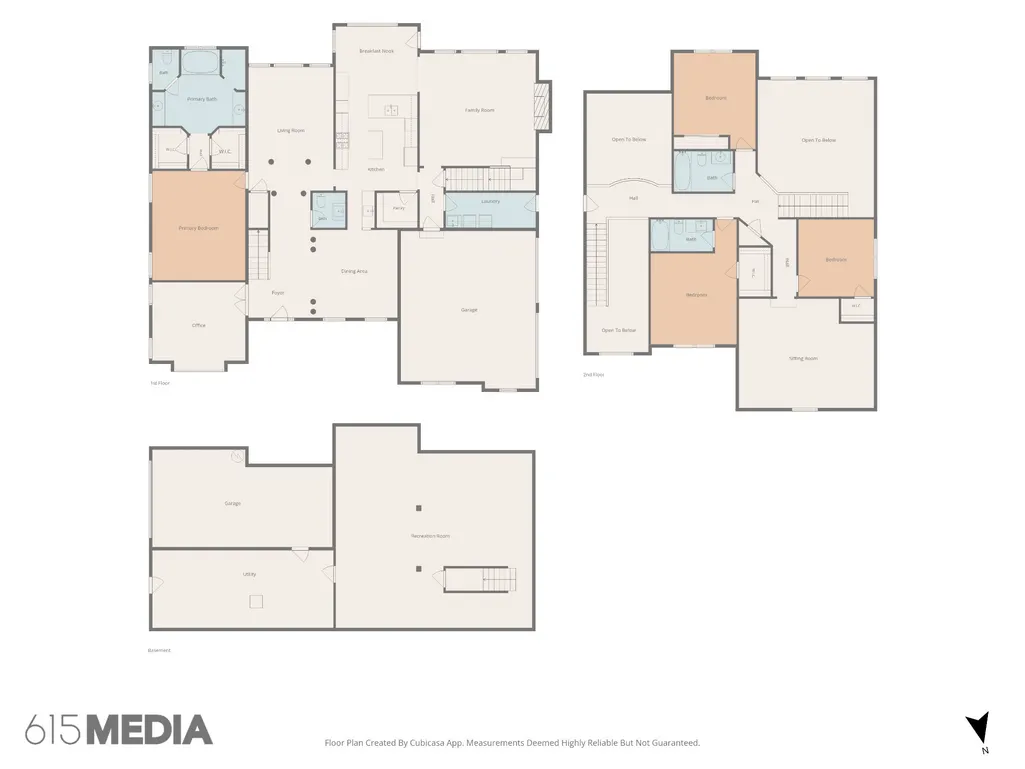
Welcome to this exceptional custom built brick home in the highly sought after Savannah Lakes community, where timeless craftsmanship meets luxury living. Designed with both comfort and entertaining in mind, this beautifully appointed residence offers an impressive collection of upgrades throughout. The gourmet kitchen is a true centerpiece, featuring a 36 inch dual fuel range, double ovens, granite countertops, abundant cabinetry, and a convenient wet bar, making it ideal for hosting gatherings of any size. Rich hardwood and tile flooring span the main level, while the soaring two story family room showcases a stunning floor to ceiling stone fireplace. The spacious main level primary suite provides a private retreat, and the dedicated home office with its own fireplace creates an inviting space to work from home. Two open staircases add architectural charm and easy access to the upper level, while over 1,000 square feet of partially finished basement offers endless possibilities for future expansion, storage, or recreation. Step outside to your own private backyard oasis. Relax by the heated saltwater lagoon style pool, unwind beneath one of the two beautiful gazebos, or enjoy the screened porch overlooking the fenced backyard. With multiple outdoor spaces designed for gathering, dining, or simply taking in the peaceful surroundings, every detail has been thoughtfully crafted to create the perfect balance of elegance, functionality, and everyday enjoyment. This remarkable home is a rare opportunity to own a truly one of a kind property in Savannah Lakes.
| Elementary School | Middle School | High School |
|---|---|---|
| Sango Elementary | Richview Middle | Clarksville High |
| Price History | |
|---|---|
| 8/6/2026 | Listed $950,000 |
| 8/15/2026 | 2$940,000 |
| 8/24/2026 | 1$937,000 |
| 9/14/2026 | 1$928,000 |
General Features
| Living Area | 4198 |
|---|---|
| Sewer | Public Sewer |
| Heating | Natural Gas,Zoned |
| Cooling | Central Air,Electric |
| Utilities | Electricity Available,Natural Gas Available,Water Available |
| Possession | Close Of Escrow |
| Roof | Shingle |
| Appliances | Double Oven,Electric Oven,Gas Range,Dishwasher,Disposal,Microwave,Refrigerator |
| HOA Fee | 80 |
| Garage Spaces | 3 |
| Patio/Porch Features | Porch,Covered,Patio,Screened |
| Architectural Style | Traditional |
| Pool Features | In Ground |
| Construction Materials | Brick,Stone |
| Year Built | 2004 |
| Stories Count | 2 |
| Topography | Rolling Slope,Wooded |
| Levels | Two |
| Property Subtype | Single Family Residence |
| Assoc Fee Paid Per | Monthly |
| County | Montgomery County,TN |
| New Construction | No |
| Property Type | Residential |
| Association Amenities | Trail(s) |
| Attached Garage | No |
| Subdivision Name | Savannah Lakes |
| Garage Y/N | Yes |
| Full Baths | 3 |
| Status | Active |
| Directions | I-24,Exit 11,take Hwy 76 (Martin Luther King Pkwy) west toward Clarksville,Turn onto Sango Rd (between McDonalds and Exxon Station,go straight thru 4-way stop at Trough Springs Rd,Right on Lake Point |
| High School | Clarksville High |
| City | Clarksville |
| Senior Community Y/N | No |
| Lot Size Units | Acres |
| Elementary School | Sango Elementary |
| Property Attached Y/N | No |
| Year Built Details | Existing |
| Tax Annual Amount | 4307 |
| Middle/Junior High School | Richview Middle |
| Virtual Tour | https://my.matterport.com/show/?m=Nrq48zACdti |
| Building Area Units | Square Feet |
| Living Area Units | Square Feet |
| Standard Status | Active |
Interior Features
| Interior Amenities | Built-in Features,Entrance Foyer,Extra Closets,High Ceilings,Open Floorplan,Pantry,Walk-In Closet(s),High Speed Internet |
|---|---|
| Basement | Full,Partially Finished |
| Flooring | Carpet,Wood,Tile |
| Total Fireplaces | 2 |
| Air Conditioning Y/N | Yes |
| Heating Y/N | Yes |
| Fireplace Y/N | Yes |
| Above Grade Finished Area | 4198 |
| Half Baths | 1 |
| Total Bedrooms | 4 |
| Main Level Bedrooms | 1 |
| Below Grade Finished Area Unit Type | Square Feet |
| LivingAreaSource | Assessor |
| Below Grade Finished Area Source | Assessor |
| Above Grade Finished Area Source | Assessor |
| Above Grade Finished Area Unit Type | Square Feet |
| Total Baths | 4 |
Exterior Features
| Exterior Amenities | Balcony |
|---|---|
| Fencing | Back Yard |
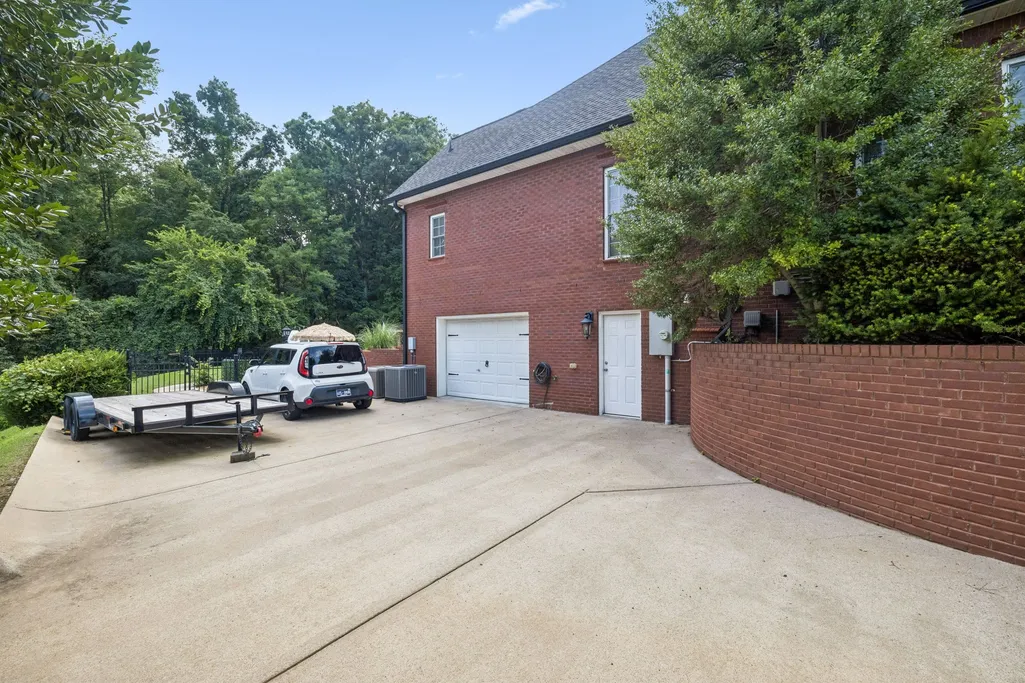
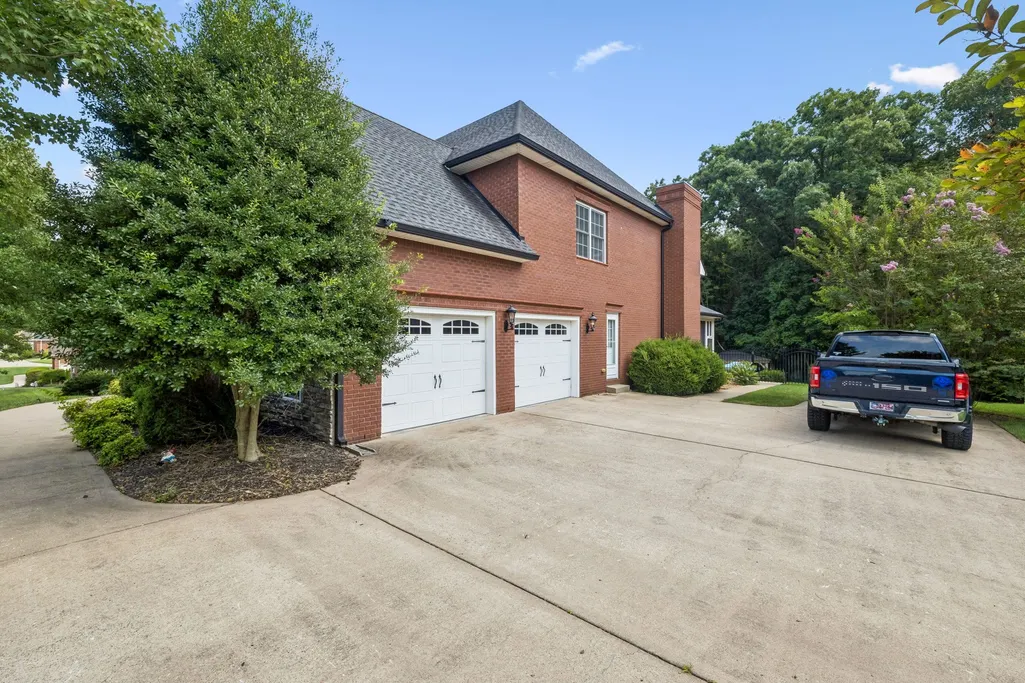
| Parking Features | Garage Door Opener,Garage Faces Side,Driveway |
| Lot Features | Rolling Slope,Wooded |
| Water Source | Public |
| Total Parking | 3 |
| Lot Size Area | 0.51 |
| Building Area Total | 4198 |
| Lot Dimensions | 120 |
| Lot Size Acres | 0.51 |
| Lot Size Source | Assessor |
| Waterfront Y/N | No |
| Covered Spaces | 3 |
Amenities
- Foreclosure
- Views
- Short Sale
- New Construction
- Adult 55+
- Lease To Own
- No HOA Fees
- Furnished
- Primary On Main
- Air Conditioning
- Seller Finance
- Green
- Fixer Upper
- Horse
- Golf
- Fireplace
- Deck
- Garage
- Basement
- Pool
Property vs Single Family Average in 37043
Price
Taxes
Year Built
Visits
 The data relating to real estate for sale on this web site comes in part from the Internet Data Exchange Program of RealTracs Solutions as distributed by MLS Grid. Real estate listings held by brokerage firms other than Realty ONE Group Music City are marked with the Internet Data Exchange Program logo or thumbnail logo and detailed information about them includes the name of the listing brokers.
