

Address
3166 Fern Croft Ln, Clarksville, TN
Price
$ 965,000
Property Attributes
- MLS#3135102
- TypeSingle Family
- Listing Status Active
- CountyMONTGOMERY
- CityClarksville
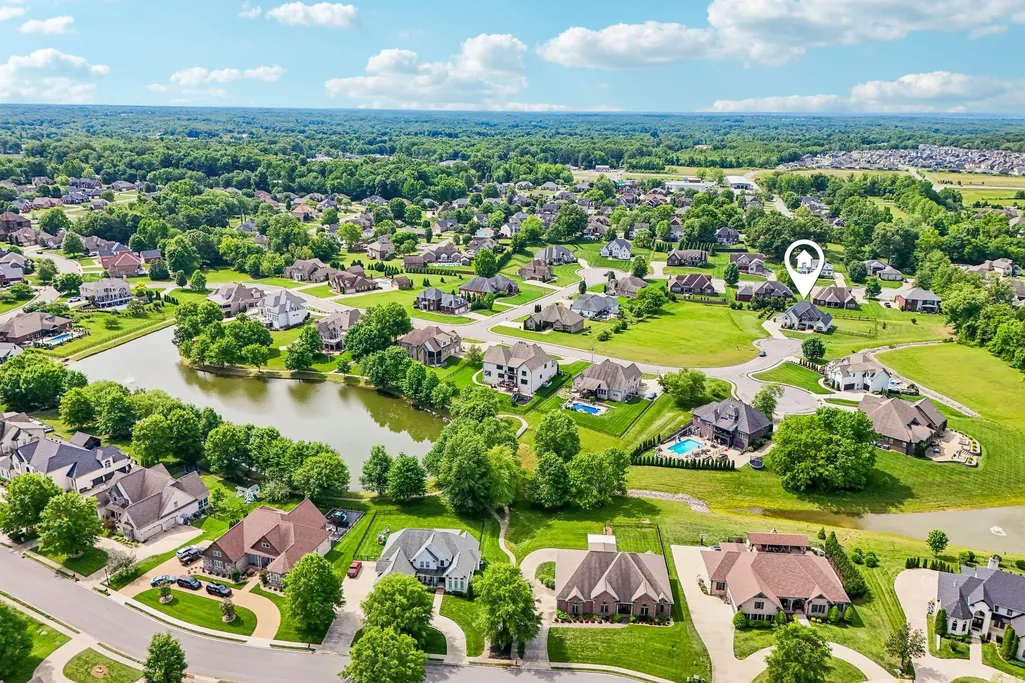
- NeighborhoodSavannah Lakes
- Zip37043
- StyleTraditional
- Year Built2021
- Taxes$ 3817
- Price$ 965,000
- Bedrooms5
- Full Bathrooms3
- Half Bathrooms1
- Sqr Footage4176
- Lot Size0.89 Acres
Data Source:
Listing courtesy of RealTracs MLS as distributed by MLS GRID
Property Description
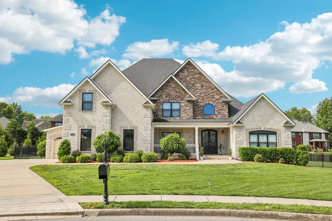
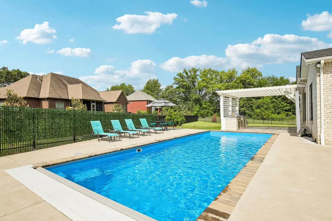
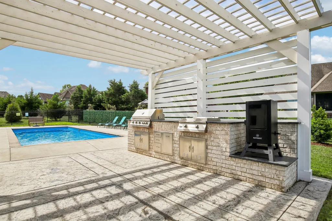
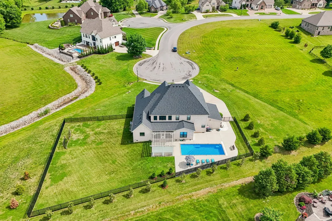
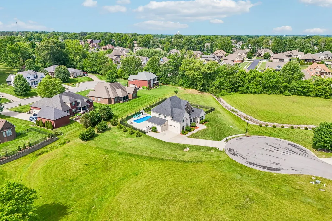
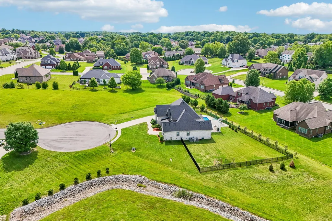
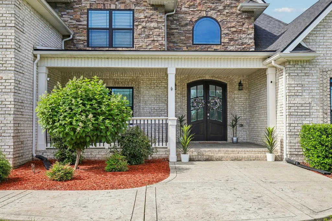
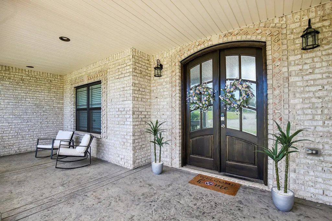
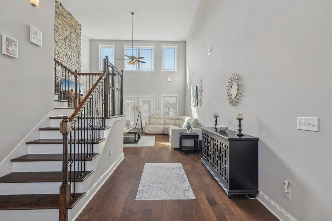
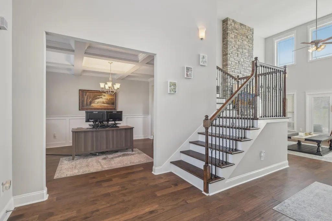
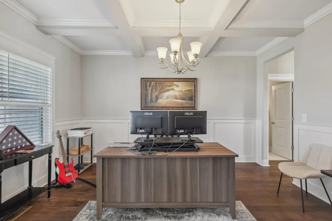
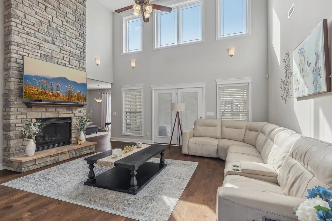
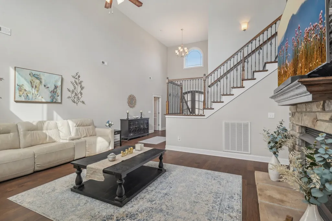
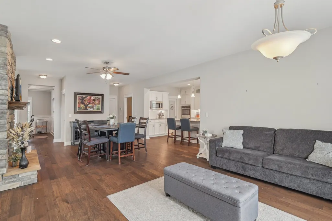
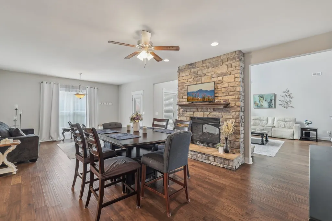
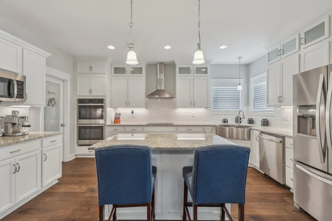
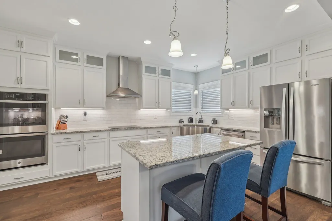
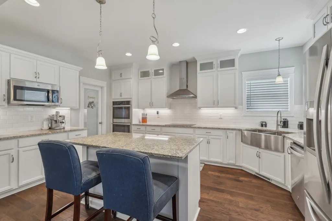
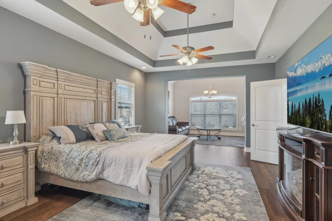
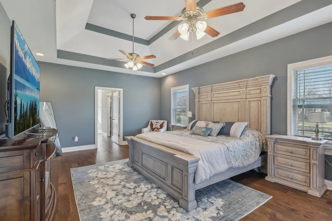
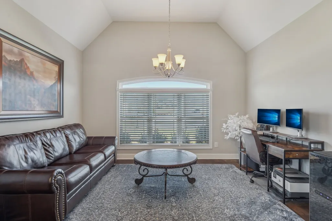
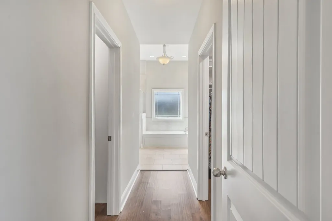
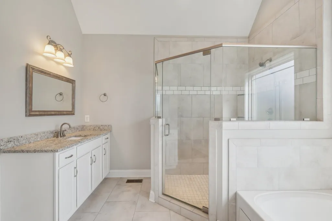
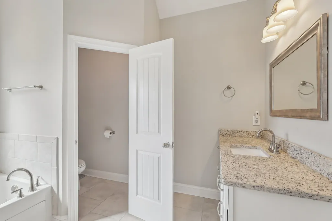
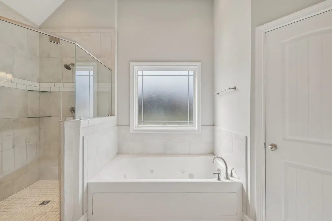
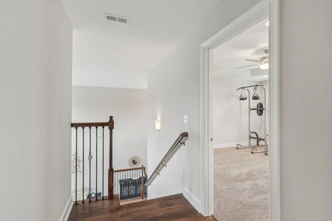
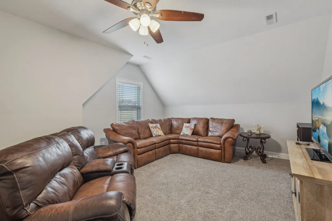
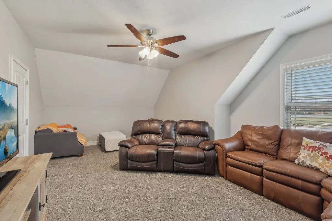
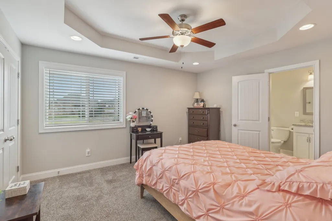
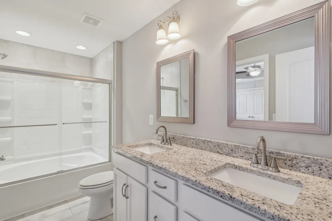
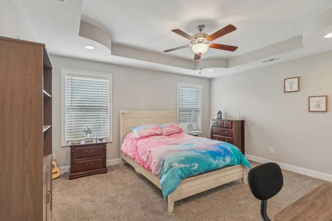
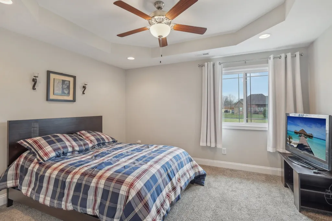
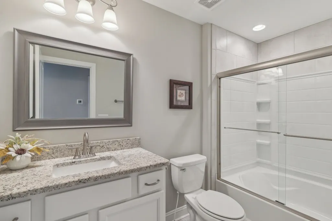
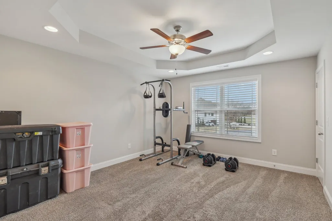
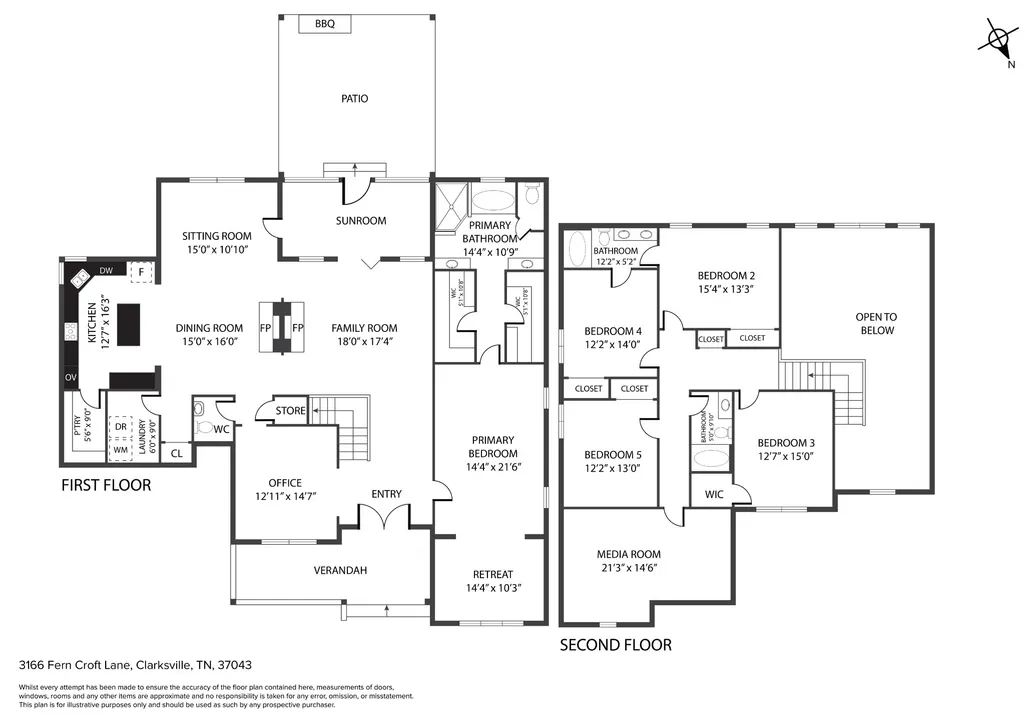
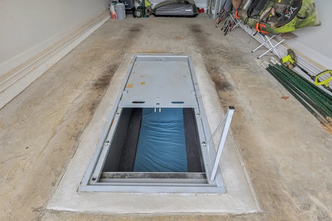
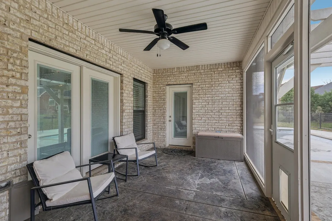
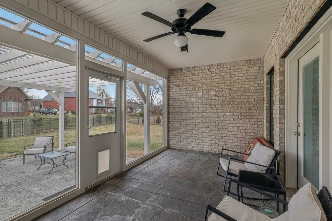
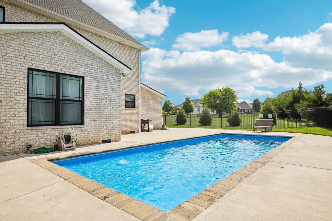
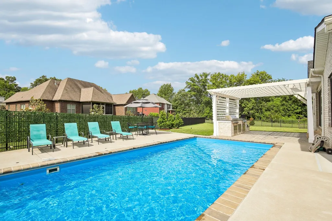
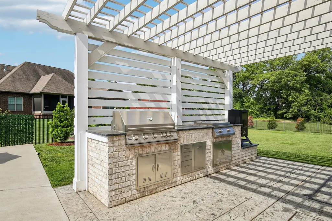
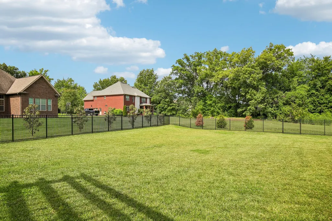
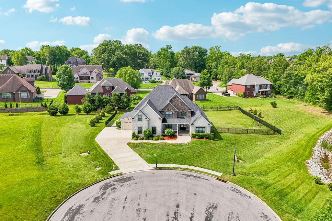
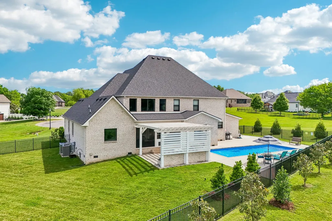
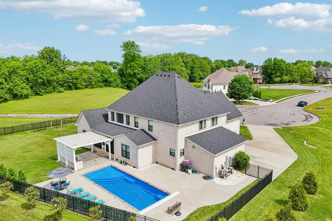
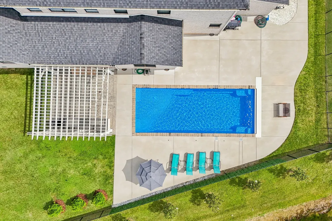
PRICED BELOW APPRAISED VALUE! You will not want to miss this stunning all brick Savannah Lakes dream home! You’ll be welcomed by an oversized covered porch, before entering the open floorplan home with custom millwork, premium fixtures, beautiful lighting, vaulted ceilings, upgraded flooring, and a DOUBLE-SIDED STONE FIREPLACE in the expansive great room. The kitchen is an ideal space for preparing meals or hosting guests - featuring top-of-the-line stainless steel appliances, including a DOUBLE OVEN, subway tile backsplash, walk-in pantry, granite countertops, and a large island with seating. The MAIN FLOOR PRIMARY SUITE offers a private retreat, complete with a sunlit sitting area, dual walk-in closets, and a luxurious en-suite with soaking tub, double vanity and tile shower. The second floor has a large bonus/media room providing endless possibilities and FOUR generously sized secondary bedrooms all with large closets. The outdoor space is a dream, boasting a cozy enclosed sunroom, OUTDOOR KITCHEN AREA and an inground heated POOL with its own separate water meter, UV light filtration system, and automated cover, surrounded by a large concrete patio with pergola, and a fenced yard just waiting for your summertime enjoyment! The three-car attached garage features an XL built-in STORM SHELTER offering added peace of mind. Located just minutes from schools, shopping, dining, and downtown Nashville, this home truly has it all. 2.25% assumable mortgage opportunity for qualified buyers! Don’t miss the chance to make it yours - schedule a private viewing today before it’s gone! THE POOL IS OPEN AND READY FOR THE SUMMER
| Elementary School | Middle School | High School |
|---|---|---|
| Sango Elementary | Richview Middle | Clarksville High |
| Price History | |
|---|---|
| 2/25/2026 | Listed $994,990 |
| 4/18/2026 | 2$984,500 |
| 6/18/2026 | 1$979,500 |
| 7/1/2026 | 2$965,000 |
General Features
| Living Area | 4176 |
|---|---|
| Sewer | Public Sewer |
| Heating | Central,Electric |
| Cooling | Central Air,Electric |
| Utilities | Electricity Available,Water Available,Cable Connected |
| Possession | Negotiable |
| Roof | Shingle |
| Appliances | Double Oven,Cooktop,Dishwasher,Dryer,ENERGY STAR Qualified Appliances,Microwave,Refrigerator,Stainless Steel Appliance(s) |
| HOA Fee | 90 |
| Garage Spaces | 3 |
| Association Fee Includes | Trash |
| Patio/Porch Features | Patio,Covered,Screened |
| Architectural Style | Traditional |
| Pool Features | In Ground |
| Security Features | Security System,Smoke Detector(s) |
| Construction Materials | Brick |
| Pets Allowed | Yes |
| Year Built | 2021 |
| Stories Count | 2 |
| Topography | Level |
| Levels | Two |
| Property Subtype | Single Family Residence |
| Assoc Fee Paid Per | Monthly |
| County | Montgomery County,TN |
| New Construction | No |
| Property Type | Residential |
| Attached Garage | No |
| Subdivision Name | Savannah Lakes |
| Garage Y/N | Yes |
| Full Baths | 3 |
| Status | Active |
| Directions | From Nashville,take I-24 W for ~40 miles. Exit at #11,turn left onto TN-76 W,then left on Sango Rd. Turn right on Trough Springs Rd,left on Savannah Chase,and right on Fern Croft Ln. 3166 Fern Croft |
| High School | Clarksville High |
| City | Clarksville |
| Senior Community Y/N | No |
| Lot Size Units | Acres |
| Elementary School | Sango Elementary |
| Property Attached Y/N | No |
| Year Built Details | Existing |
| Tax Annual Amount | 3817 |
| Middle/Junior High School | Richview Middle |
| Virtual Tour | https://my.matterport.com/show/?m=3Bd1e8ZhmsM&brand=0&mls=1& |
| Building Area Units | Square Feet |
| Living Area Units | Square Feet |
| Standard Status | Active |
Interior Features
| Interior Amenities | Air Filter,Ceiling Fan(s),Entrance Foyer,Extra Closets,Walk-In Closet(s),High Speed Internet,Kitchen Island |
|---|---|
| Basement | None,Crawl Space |
| Flooring | Carpet,Wood,Tile |
| Total Fireplaces | 1 |
| Air Conditioning Y/N | Yes |
| Heating Y/N | Yes |
| Fireplace Y/N | Yes |
| Above Grade Finished Area | 4176 |
| Half Baths | 1 |
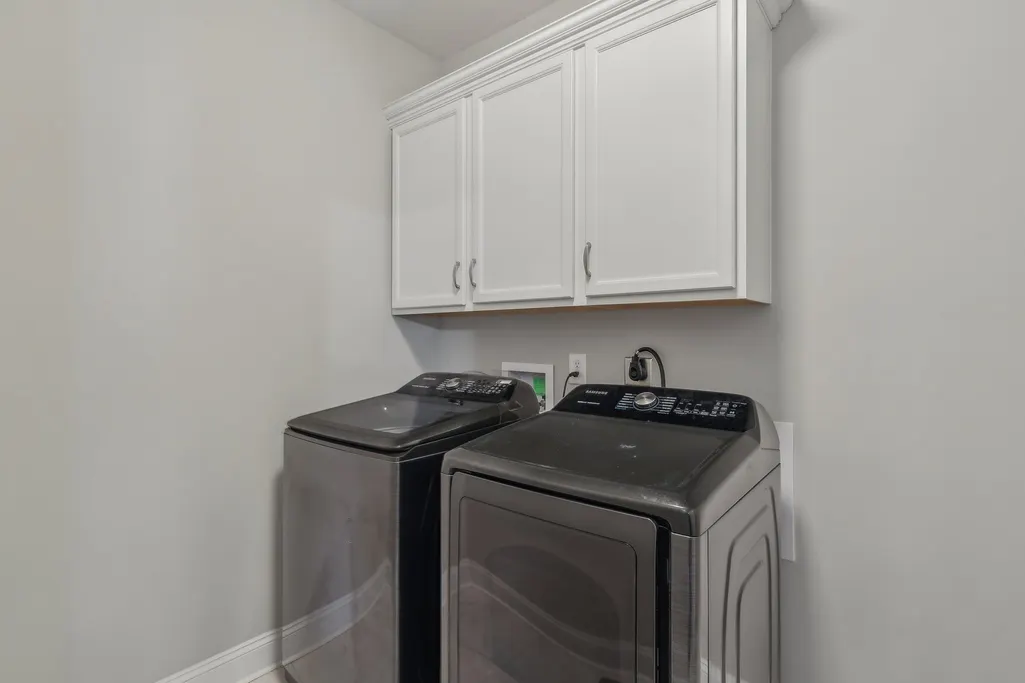
| Laundry Features | Electric Dryer Hookup,Washer Hookup |
| Total Bedrooms | 5 |
| Main Level Bedrooms | 1 |
| Below Grade Finished Area Unit Type | Square Feet |
| LivingAreaSource | Assessor |
| Below Grade Finished Area Source | Assessor |
| Above Grade Finished Area Source | Assessor |
| Above Grade Finished Area Unit Type | Square Feet |
| Total Baths | 4 |
Exterior Features
| Exterior Amenities | Smart Lock(s),Storm Shelter |
|---|---|
| Fencing | Back Yard |
| Parking Features | Garage Door Opener,Garage Faces Side,Concrete,Driveway |
| Lot Features | Level |
| Water Source | Private |
| Total Parking | 3 |
| Lot Size Area | 0.89 |
| Building Area Total | 4176 |
| Lot Dimensions | 67 |
| Lot Size Acres | 0.89 |
| Lot Size Source | Assessor |
| Waterfront Y/N | No |
| Covered Spaces | 3 |
| Other Equipment | Air Purifier |
Amenities
- Foreclosure
- Views
- Short Sale
- New Construction
- Adult 55+
- Lease To Own
- No HOA Fees
- Furnished
- Primary On Main
- Air Conditioning
- Seller Finance
- Green
- Fixer Upper
- Horse
- Golf
- Fireplace
- Deck
- Garage
- Basement
- Pool
Property vs Single Family Average in 37043
Price
Taxes
Year Built
Visits
 The data relating to real estate for sale on this web site comes in part from the Internet Data Exchange Program of RealTracs Solutions as distributed by MLS Grid. Real estate listings held by brokerage firms other than Realty ONE Group Music City are marked with the Internet Data Exchange Program logo or thumbnail logo and detailed information about them includes the name of the listing brokers.
