













Address
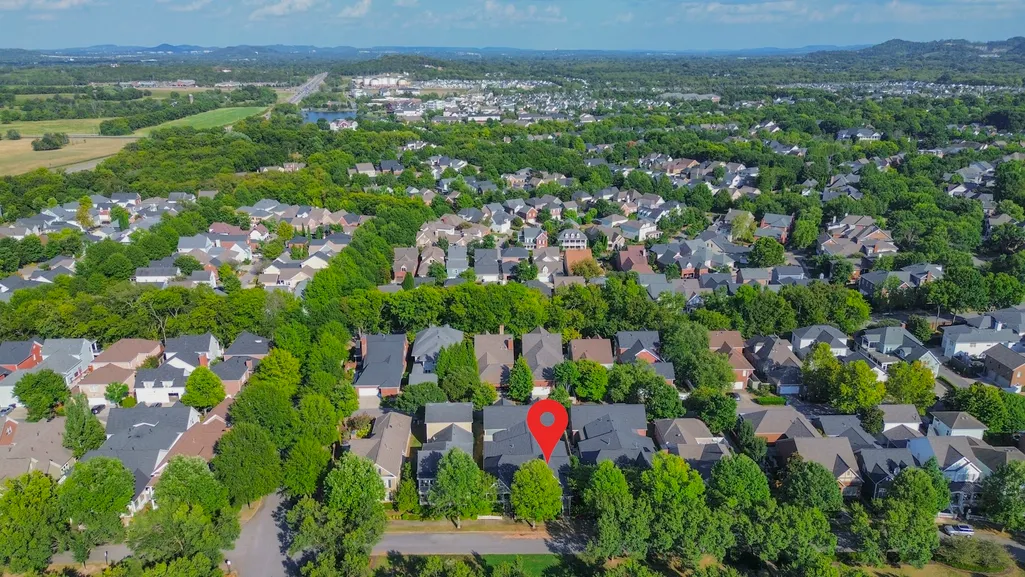
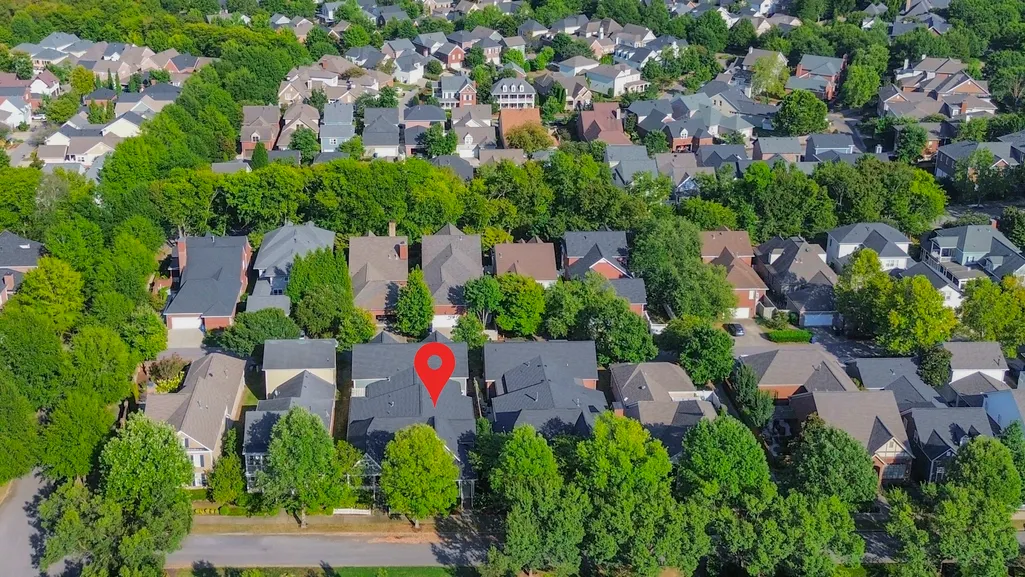
524 Ardmore Pl, Franklin, TN
Price
$ 1,034,867
Property Attributes
- MLS#3593607
- TypeSingle Family
- Listing Status Active
- CountyWILLIAMSON
- CityFranklin
- NeighborhoodWesthaven
- Zip37064
- StyleCottage
- Year Built2006
- Taxes$ 3591
- Price$ 1,034,867
- Bedrooms3
- Full Bathrooms3
- Half Bathrooms0
- Sqr Footage2411
- Lot Size0.11 Acres
Data Source:
Listing courtesy of RealTracs MLS as distributed by MLS GRID
Property Description
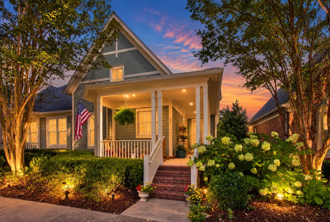
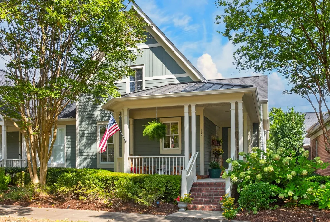
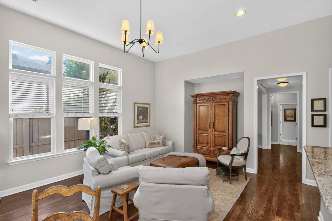
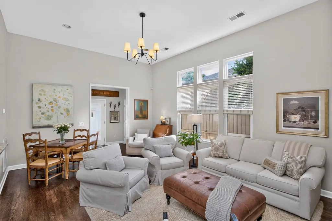
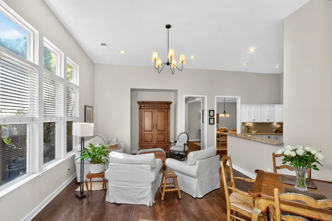
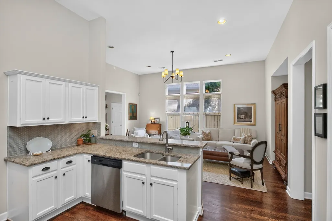
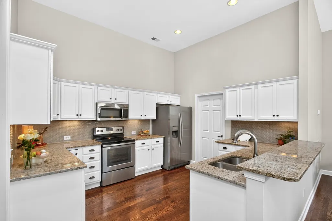
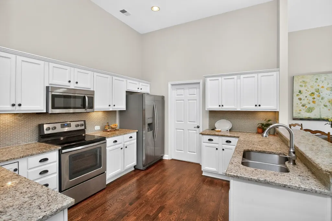
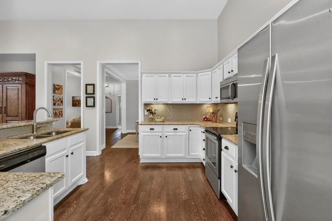
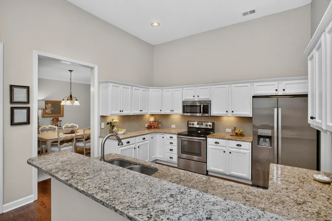
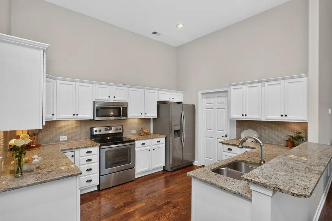
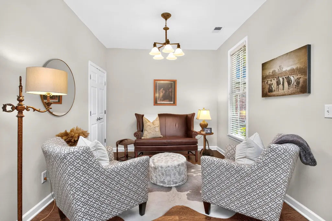
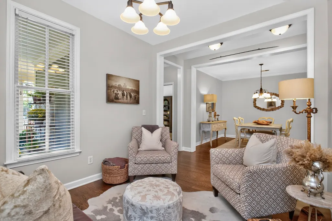
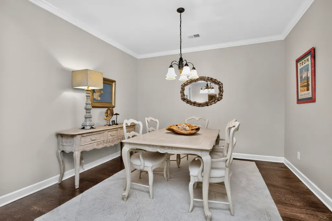
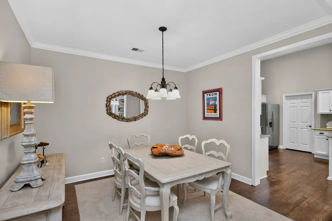
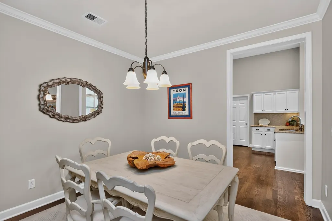
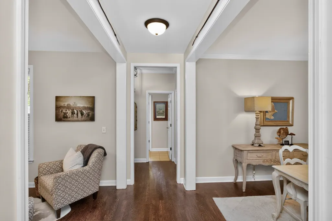
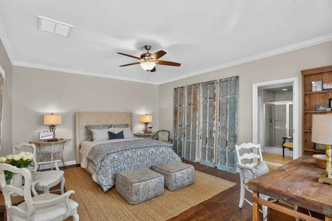
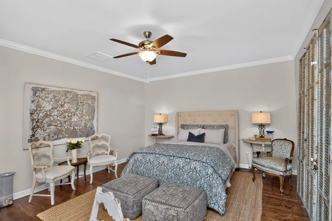
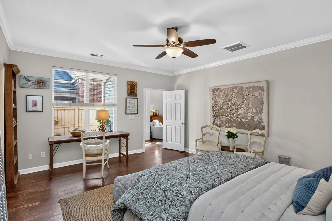
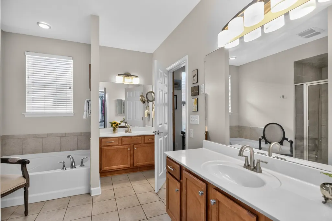
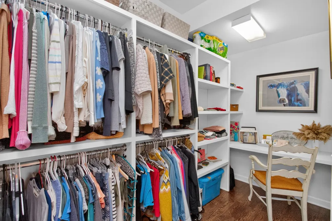
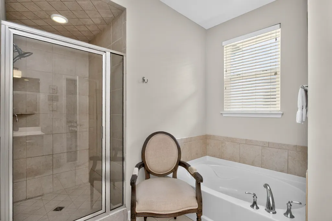
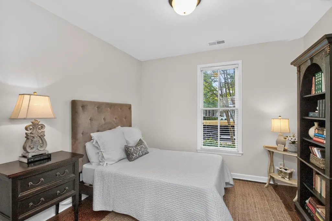
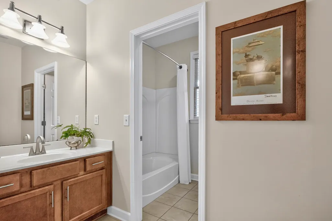
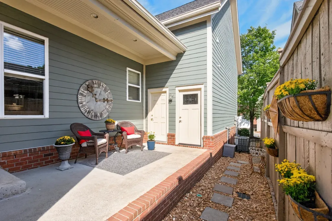
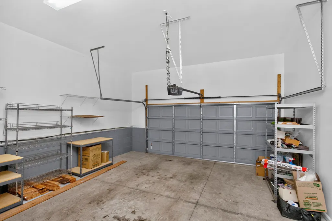
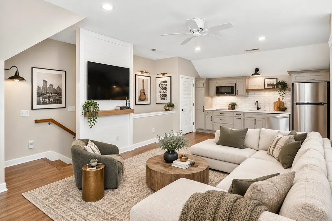
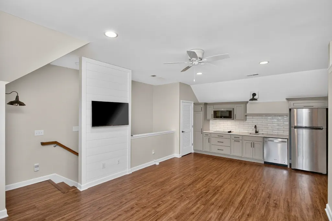
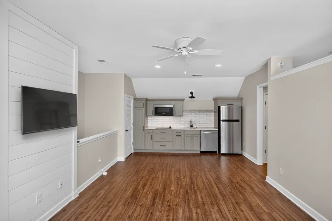
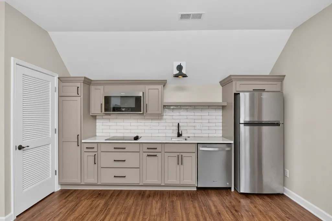
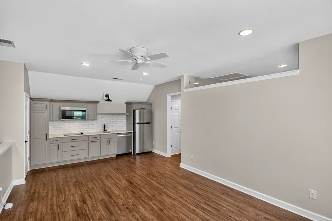
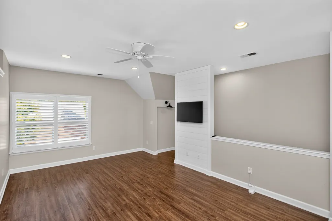
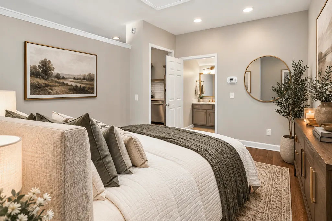
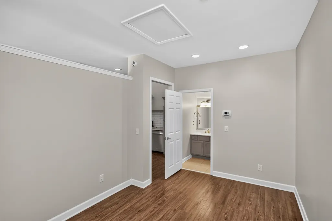
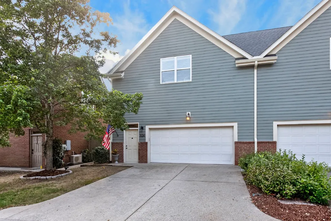
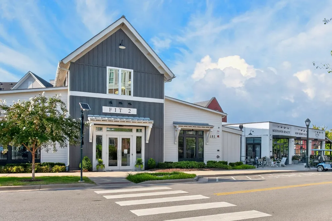
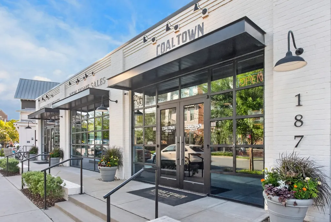
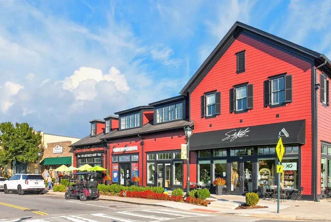
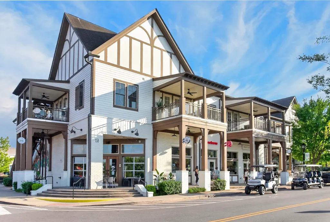
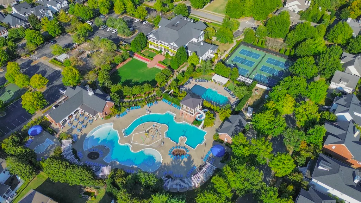
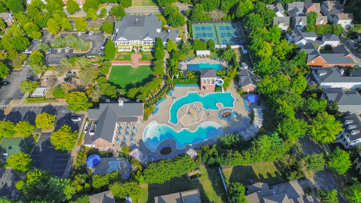
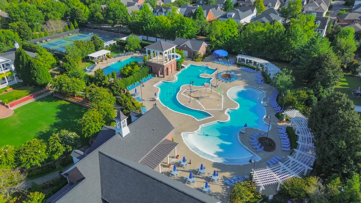
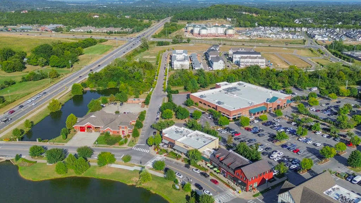
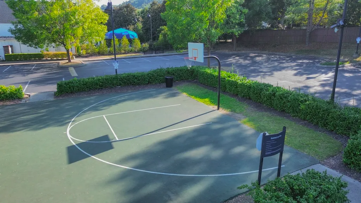
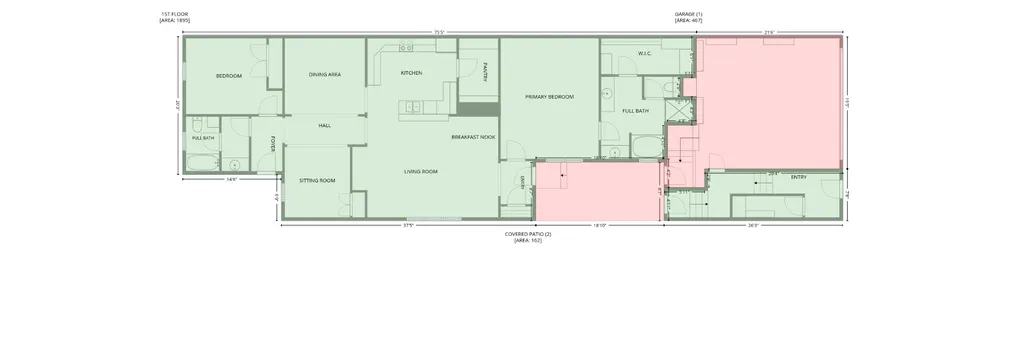
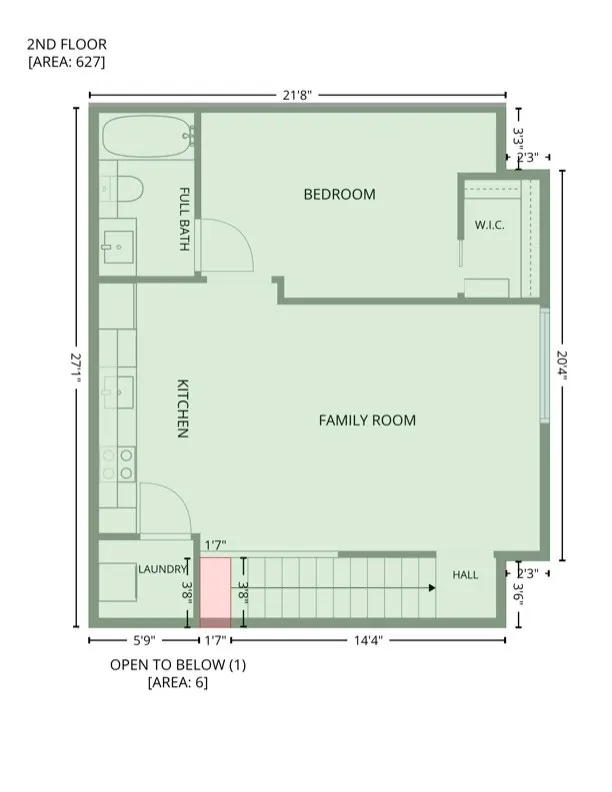
A rare opportunity to own one of Westhaven’s sought-after villas, offering a flexible floor plan, charming outdoor spaces, and a private guest suite above the garage. The main level features two bedrooms and two full baths, along with a formal dining room, sitting room, spacious living area, soaring ceilings, and a welcoming wraparound front porch overlooking a coveted treelined park. Just beyond the back patio is the feature that truly sets this home apart: a thoughtfully finished guest suite above the garage with a separate entrance. Renovated in 2021 from a previously open bonus space, the suite includes its own bedroom, full bath, living area, kitchen, and multiple closets, creating exceptional flexibility for multigenerational living, extended-stay guests, a private home office, or income generating suite. Offering 3 bedrooms, 3 full baths, and 2,411 square feet, the home has been beautifully maintained with updates that complement both its comfort and functionality. Improvements include interior paint, hardwood flooring in select areas, new gutters, a tankless water heater, and a dedicated HVAC system for the guest suite. The HOA also completed exterior painting and replaced the roof in 2021. Enjoy all that Westhaven has to offer, including resort-style pools, clubhouse amenities, tennis courts, pickleball courts, playgrounds, community lake, miles of walking trails, and the convenience of dining, shopping, and everyday amenities in the neighborhood’s Town Center. With its inviting main-level living, private guest accommodations, and exceptional versatility, this villa offers a distinctive opportunity in one of Franklin’s most sought-after communities
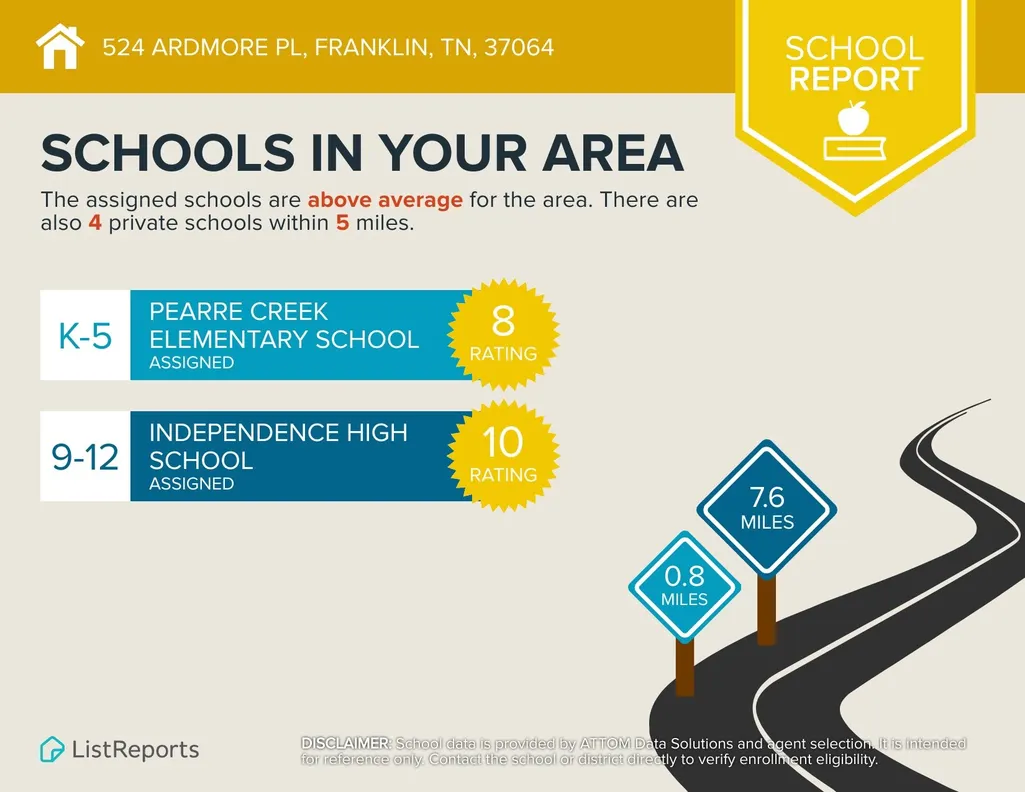
| Elementary School | Middle School | High School |
|---|---|---|
| Pearre Creek Elementary School | Hillsboro Elementary/ Middle School | Independence High School |
| Price History | |
|---|---|
| 9/17/2026 | Listed $1,034,867 |
General Features
| Living Area | 2411 |
|---|---|
| Sewer | Public Sewer |
| Heating | Central,Natural Gas |
| Cooling | Central Air,Electric |
| Utilities | Electricity Available,Natural Gas Available,Water Available |
| Possession | Close Of Escrow |
| Roof | Shingle |
| Appliances | Electric Oven,Electric Range,Dishwasher,Disposal,Freezer,Microwave,Refrigerator,Stainless Steel Appliance(s) |
| HOA Fee | 661 |
| Garage Spaces | 2 |
| Association Fee Includes | Maintenance Structure,Maintenance Grounds,Insurance,Recreation Facilities |
| Patio/Porch Features | Patio,Covered,Porch |
| Architectural Style | Cottage |
| Security Features | Security System,Smoke Detector(s) |
| Construction Materials | Fiber Cement |
| Pets Allowed | Yes |
| Year Built | 2006 |
| Stories Count | 2 |
| Topography | Level |
| Levels | Two |
| Property Subtype | Zero Lot Line |
| Assoc Fee Paid Per | Monthly |
| County | Williamson County,TN |
| New Construction | No |
| Property Type | Residential |
| Association Amenities | Clubhouse,Dog Park,Fitness Center,Golf Course,Park,Pickleball Court(s),Playground,Pool,Sidewalks,Tennis Court(s),Underground Utilities,Trail(s) |
| Attached Garage | Yes |
| Subdivision Name | Westhaven Sec 11 |
| Garage Y/N | Yes |
| Full Baths | 3 |
| Status | Active |
| Buyer Financing | Conventional,FHA,Other,VA |
| Directions | I-65 N to Exit 65 (Hwy 96). Turn left onto Hwy 96 W and continue west through Franklin. Turn left onto Westhaven Blvd,right onto State Blvd,right onto Championship Blvd,then right onto Ardmore Pl. Ho |
| High School | Independence High School |
| City | Franklin |
| Senior Community Y/N | No |
| Lot Size Units | Acres |
| Elementary School | Pearre Creek Elementary School |
| Property Attached Y/N | No |
| Year Built Details | Existing |
| Tax Annual Amount | 3591 |
| Middle/Junior High School | Hillsboro Elementary/ Middle School |
| Building Area Units | Square Feet |
| Living Area Units | Square Feet |
| Standard Status | Active |
Interior Features
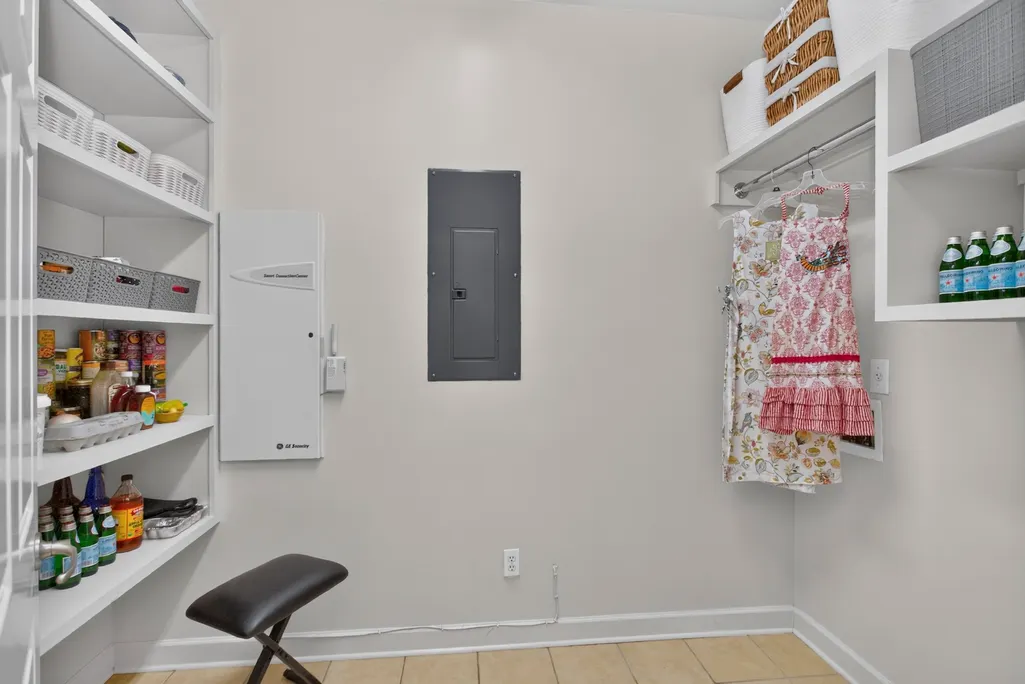
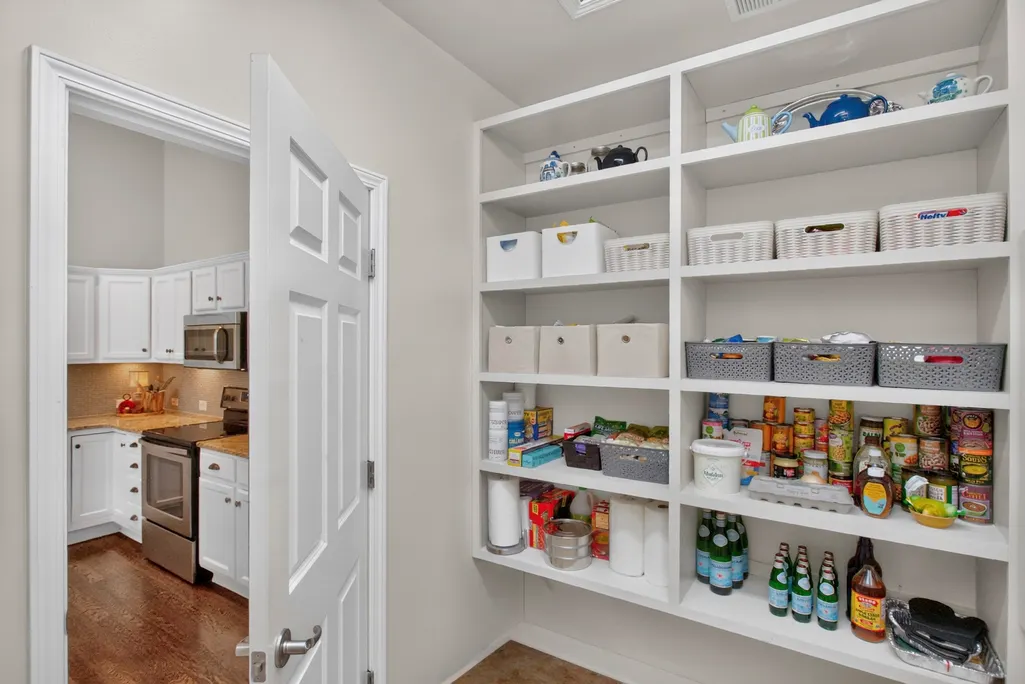
| Interior Amenities | Air Filter,Built-in Features,Ceiling Fan(s),Extra Closets,High Ceilings,In-Law Floorplan,Open Floorplan,Pantry,Walk-In Closet(s) |
|---|---|
| Basement | None |
| Flooring | Wood |
| Total Fireplaces | 1 |
| Air Conditioning Y/N | Yes |
| Heating Y/N | Yes |
| Fireplace Y/N | Yes |
| Above Grade Finished Area | 2411 |
| Laundry Features | Electric Dryer Hookup,Washer Hookup |
| Total Bedrooms | 3 |
| Main Level Bedrooms | 2 |
| Below Grade Finished Area Unit Type | Square Feet |
| LivingAreaSource | Professional Measurement |
| Below Grade Finished Area Source | Professional Measurement |
| Above Grade Finished Area Source | Professional Measurement |
| Above Grade Finished Area Unit Type | Square Feet |
| Total Baths | 3 |
Exterior Features
| Fencing | Back Yard |
|---|---|
| Parking Features | Garage Door Opener,Garage Faces Rear,Driveway,On Street |
| Lot Features | Level |
| Water Source | Public |
| Total Parking | 2 |
| Lot Size Area | 0.11 |
| Building Area Total | 2411 |
| Lot Dimensions | 33 X 145 |
| Lot Size Acres | 0.11 |
| Lot Size Source | Calculated from Plat |
| Waterfront Y/N | No |
| Covered Spaces | 2 |
| Other Equipment | Air Purifier |
Amenities
- Foreclosure
- Views
- Short Sale
- New Construction
- Adult 55+
- Lease To Own
- No HOA Fees
- Furnished
- Primary On Main
- Air Conditioning
- Seller Finance
- Green
- Fixer Upper
- Horse
- Golf
- Fireplace
- Deck
- Garage
- Basement
- Pool
Property vs Single Family Average in 37064
Price
Taxes
Year Built
Visits
 The data relating to real estate for sale on this web site comes in part from the Internet Data Exchange Program of RealTracs Solutions as distributed by MLS Grid. Real estate listings held by brokerage firms other than Realty ONE Group Music City are marked with the Internet Data Exchange Program logo or thumbnail logo and detailed information about them includes the name of the listing brokers.
