




















Address
631 Keeton Ave, Old Hickory, TN
Price
$ 549,900
Property Attributes
- MLS#3545819
- TypeSingle Family
- Listing Status Active
- CountyDAVIDSON
- CityOld Hickory
- NeighborhoodRiver Landing
- Zip37138
- StyleContemporary
- Year Built2007
- Taxes$ 2774
- Price$ 549,900
- Bedrooms4
- Full Bathrooms2
- Half Bathrooms2
- Sqr Footage2674
- Lot Size0.36 Acres
Data Source:
Listing courtesy of RealTracs MLS as distributed by MLS GRID
Property Description
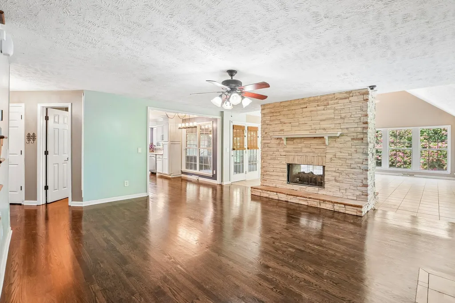
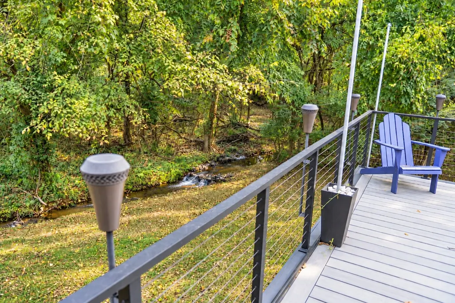
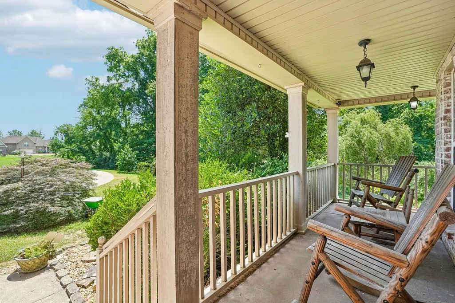
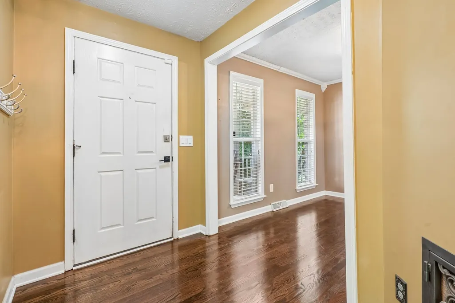
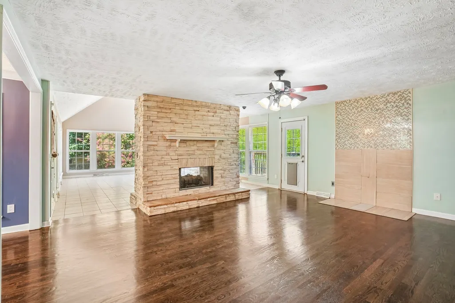
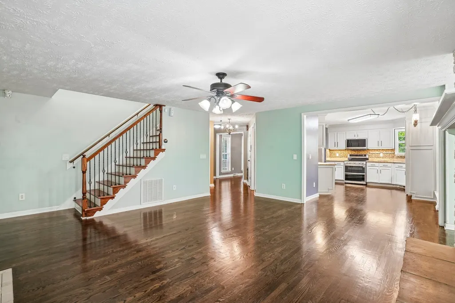
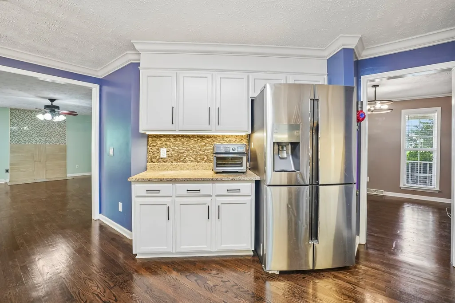
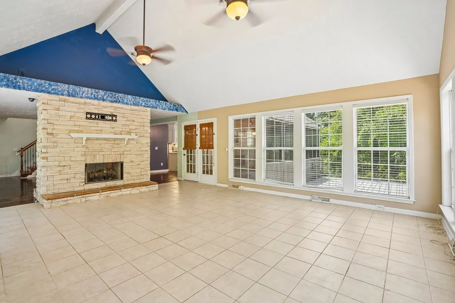
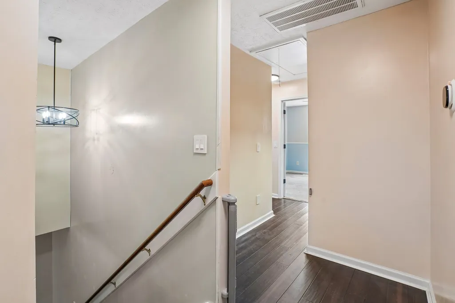
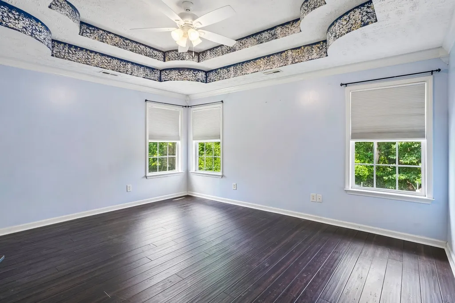
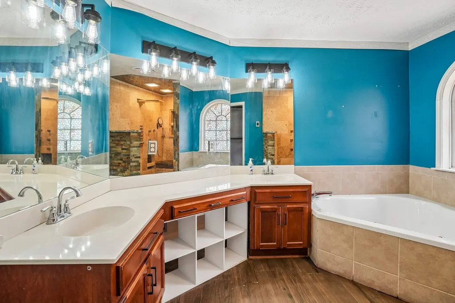
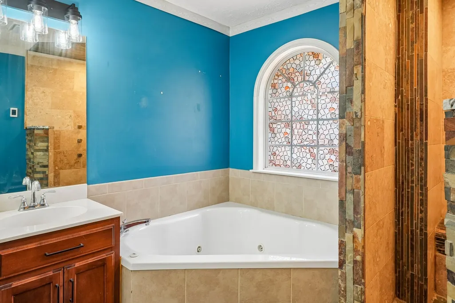
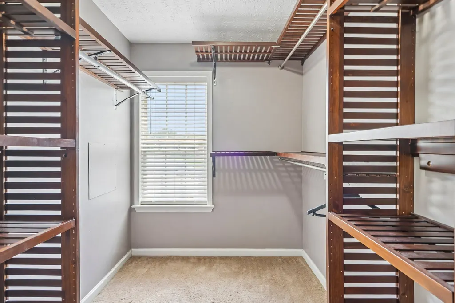
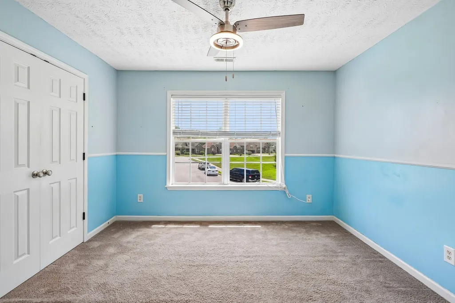
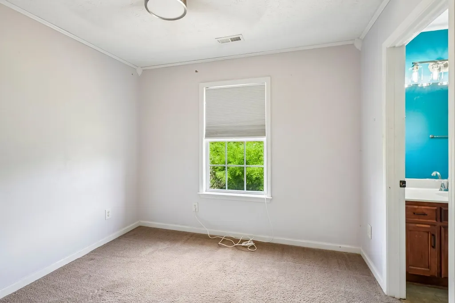
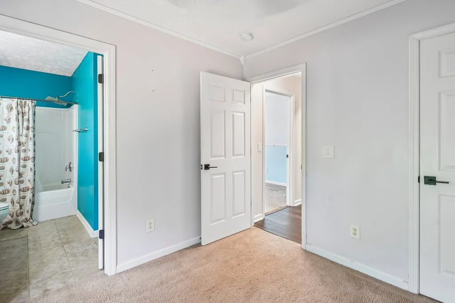
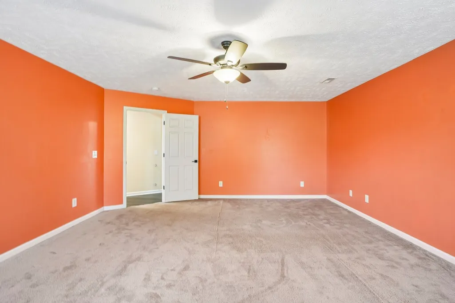
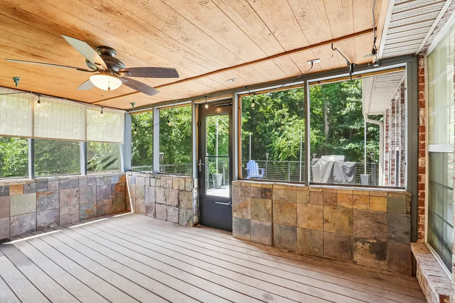
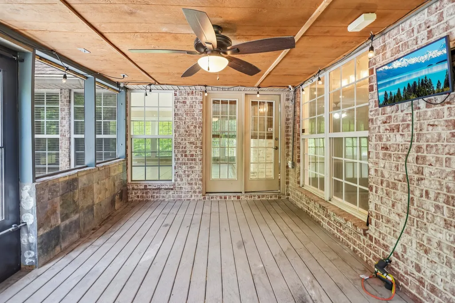
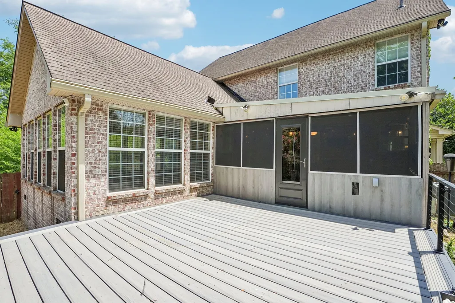
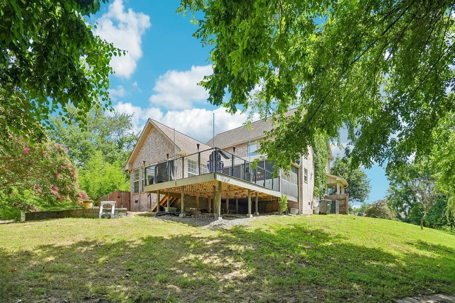
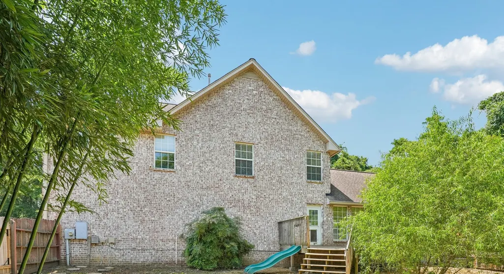
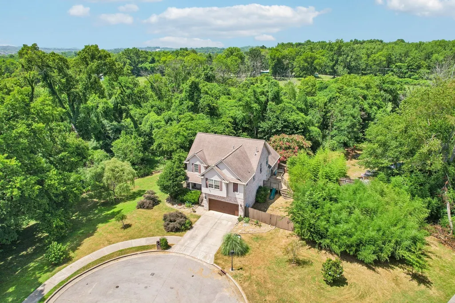
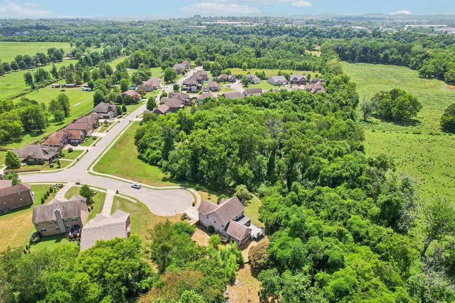
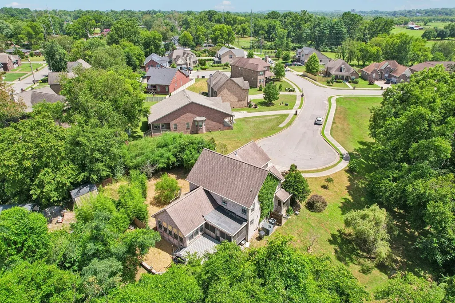
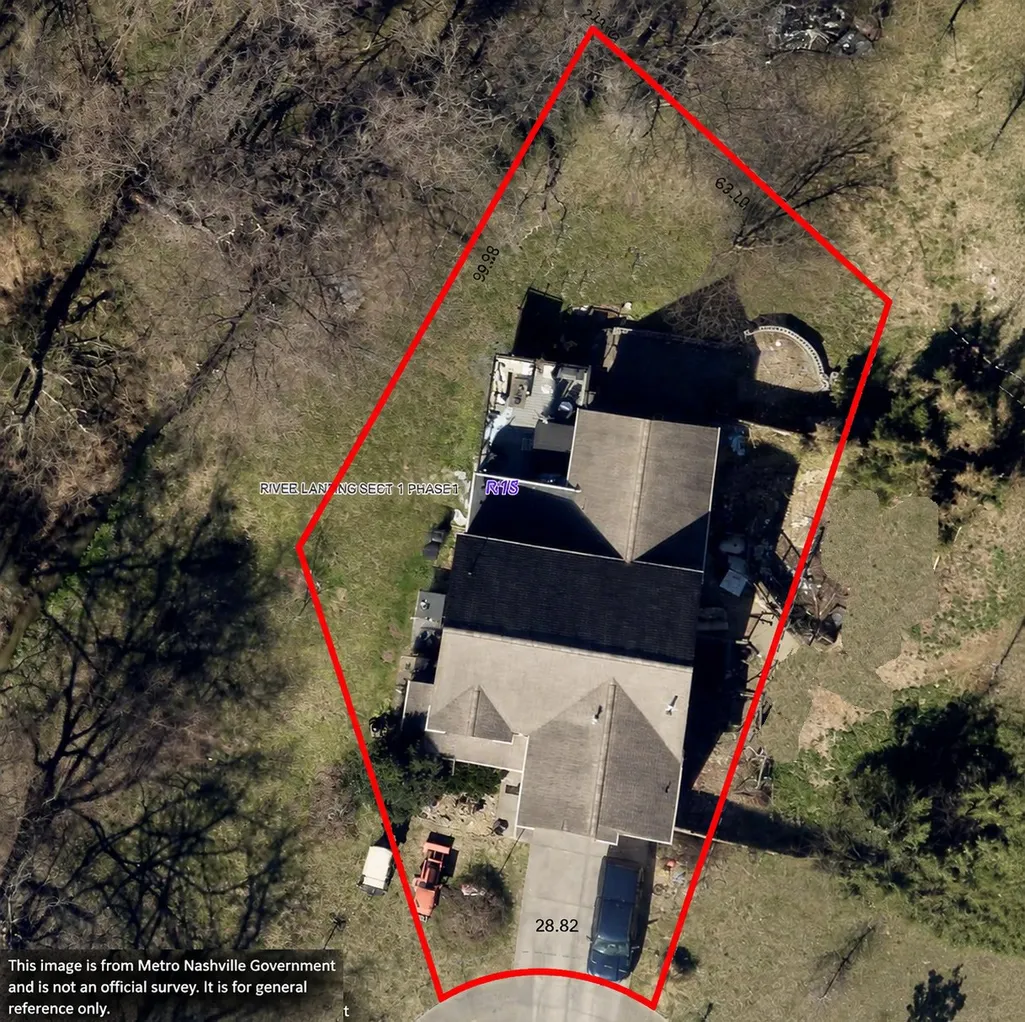
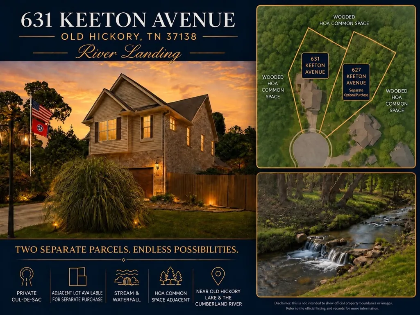
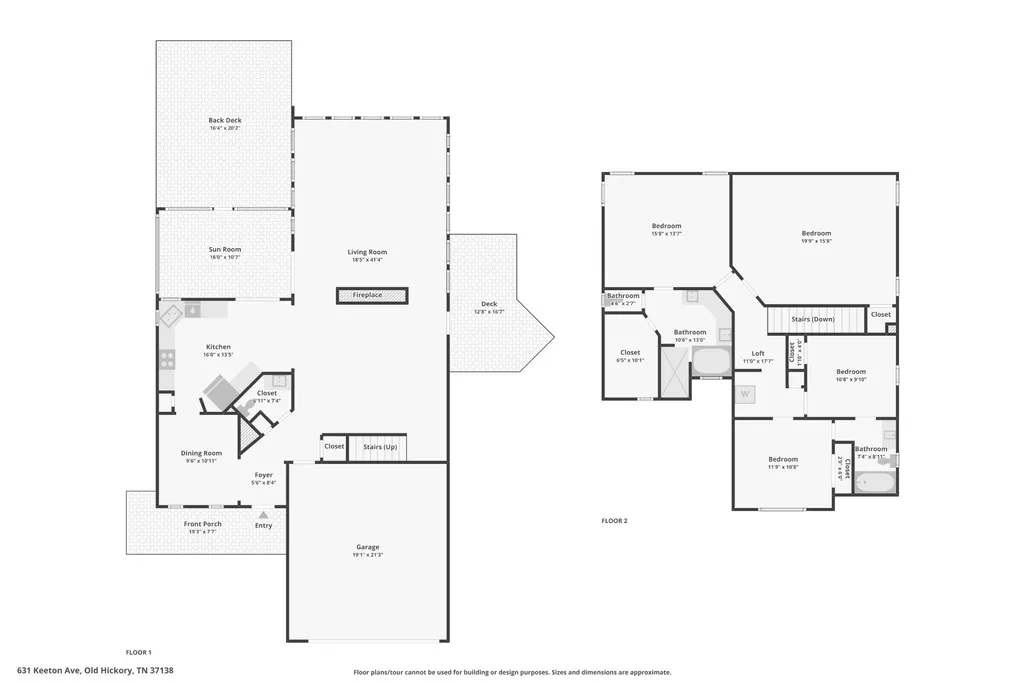
PRIVACY, HUGE SUNROOM, STREAM & WATERFALL! Tucked at the end of a quiet cul-de-sac, this beautifully updated 4-bedroom, 2.5-bath home offers over 2,600 sq ft in a setting that is hard to duplicate. Enjoy peaceful wooded views and the relaxing sound of a natural stream and waterfall from the outdoor living areas. A standout feature is the oversized sunroom/Florida room with vaulted ceilings and walls of windows, creating an inviting space for relaxing or entertaining. The renovated kitchen features custom soft-close cabinetry, granite countertops, stainless appliances, reverse-osmosis water filtration, touch-activated faucet, and pantry with slide-out shelving. The spacious primary suite includes bamboo hardwood flooring and a remodeled bath with heated tile floors and a custom stone shower with rainfall showerhead, waterfall feature, and body jets. Additional upgrades include refinished hardwood floors, renovated bathrooms, crown molding, upgraded lighting, closet shelving, Cat5 Ethernet wiring, and attic flooring for added storage. The garage offers an insulated door, built-in storage, hybrid water heater, and storm shelter. Outdoor living includes a screened porch, newer composite deck with steel cable railing, patio, fire pit, and smoker/grill conveying with the property. Major improvements include high-efficiency HVAC systems installed in 2025, GAF architectural roof with transferable warranty, crawl-space improvements completed in 2026, and gutter guards. The separately deeded adjacent parcel at 627 Keeton Ave is also available for purchase, offering the buyer of 631 additional yard space, enhanced privacy, expanded outdoor living, and future flexibility. If 627 is not purchased with the home, seller will complete any necessary boundary modifications prior to closing. This is a rare opportunity to own a beautifully updated home offering exceptional privacy, unforgettable outdoor living, and a setting truly difficult to replicate.
| Elementary School | Middle School | High School |
|---|---|---|
| Dupont Elementary | DuPont Hadley Middle | McGavock Comp High School |
| Price History | |
|---|---|
| 9/10/2026 | Listed $599,000 |
| 9/23/2026 | 9$549,900 |
General Features
| Living Area | 2674 |
|---|---|
| Sewer | Public Sewer |
| Heating | Central,Natural Gas |
| Cooling | Central Air,Electric |
| Utilities | Electricity Available,Natural Gas Available,Water Available |
| Possession | Close Of Escrow |
| Roof | Shingle |
| Appliances | Oven,Range,Dishwasher,Dryer,Microwave,Refrigerator,Washer |
| HOA Fee | 425 |
| Garage Spaces | 2 |
| Association Fee Includes | Maintenance Grounds,Insurance,Trash |
| Patio/Porch Features | Porch,Covered,Deck,Patio |
| Architectural Style | Contemporary |
| Security Features | Security System,Smoke Detector(s) |
| Construction Materials | Brick |
| Year Built | 2007 |
| Stories Count | 2 |
| Topography | Cul-De-Sac,Level |
| Levels | Two |
| Property Subtype | Single Family Residence |
| HOA Fee 2 | 295 |
| Assoc Fee Paid Per | Annually |
| County | Davidson County,TN |
| New Construction | No |
| Property Type | Residential |
| Association Amenities | Sidewalks |
| Attached Garage | Yes |
| Subdivision Name | River Landing |
| Garage Y/N | Yes |
| Full Baths | 2 |
| Status | Active |
| Directions | I-65 N to Old Hickory Blvd,cross over Gallatin Rd. and Cumberland River. L on Bridgeway,Left on Ensley,Left on Rayon aname changes to Scenic View Left on Keeton into River Landing Keeton Cul-De-sak i |
| High School | McGavock Comp High School |
| City | Old Hickory |
| Senior Community Y/N | No |
| Lot Size Units | Acres |
| HOA Fee 2 Frequency | One Time |
| Elementary School | DuPont Elementary |
| Property Attached Y/N | No |
| Year Built Details | Existing |
| Tax Annual Amount | 2774 |
| Middle/Junior High School | DuPont Hadley Middle |
| Virtual Tour | https://www.zillow.com/view-imx/9f5133ec-c797-4cc0-b6ad-5a2177c1ac2f?wl=true&setAttribution=mls&initialViewType=pano |
| Building Area Units | Square Feet |
| Living Area Units | Square Feet |
| Standard Status | Active |
Interior Features
| Interior Amenities | Built-in Features,Extra Closets,Open Floorplan,Pantry,Walk-In Closet(s),High Speed Internet |
|---|---|
| Basement | Crawl Space,None |
| Flooring | Wood,Tile |
| Total Fireplaces | 1 |
| Air Conditioning Y/N | Yes |
| Heating Y/N | Yes |
| Fireplace Y/N | Yes |
| Above Grade Finished Area | 2674 |
| Half Baths | 2 |
| Total Bedrooms | 4 |
| Below Grade Finished Area Unit Type | Square Feet |
| LivingAreaSource | Assessor |
| Below Grade Finished Area Source | Assessor |
| Above Grade Finished Area Source | Assessor |
| Above Grade Finished Area Unit Type | Square Feet |
| Total Baths | 4 |
Exterior Features
| Fencing | Back Yard |
|---|---|
| Parking Features | Garage Door Opener,Garage Faces Front,Concrete,Driveway |
| Lot Features | Cul-De-Sac,Level |
| Water Source | Public |
| Total Parking | 2 |
| Lot Size Area | 0.36 |
| Building Area Total | 2674 |
| Lot Dimensions | 29 X 114 |
| Lot Size Acres | 0.36 |
| Lot Size Source | Assessor |
| Waterfront Y/N | No |
| Covered Spaces | 2 |
Amenities
- Foreclosure
- Views
- Short Sale
- New Construction
- Adult 55+
- Lease To Own
- No HOA Fees
- Furnished
- Primary On Main
- Air Conditioning
- Seller Finance
- Green
- Fixer Upper
- Horse
- Golf
- Fireplace
- Deck
- Garage
- Basement
- Pool
Property vs Single Family Average in 37138
Price
Taxes
Year Built
Visits
 The data relating to real estate for sale on this web site comes in part from the Internet Data Exchange Program of RealTracs Solutions as distributed by MLS Grid. Real estate listings held by brokerage firms other than Realty ONE Group Music City are marked with the Internet Data Exchange Program logo or thumbnail logo and detailed information about them includes the name of the listing brokers.
