









Address
6521 Breckenridge Cv, Columbia, TN
Price
$ 715,000
Property Attributes
- MLS#3530911
- TypeSingle Family
- Listing Status Active
- CountyMAURY
- CityColumbia
- NeighborhoodAshwood Manor
- Zip38401
- Style
- Year Built1995
- Taxes$ 2474
- Price$ 715,000
- Bedrooms3
- Full Bathrooms2
- Half Bathrooms1
- Sqr Footage2966
- Lot Size1.43 Acres
Data Source:
Listing courtesy of RealTracs MLS as distributed by MLS GRID
Property Description
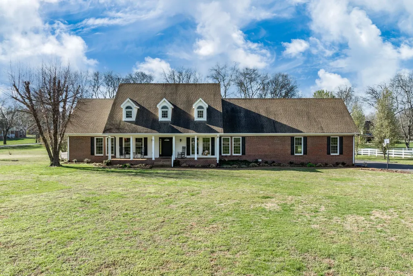
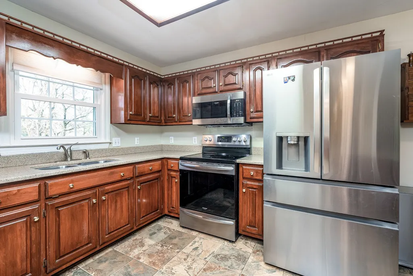
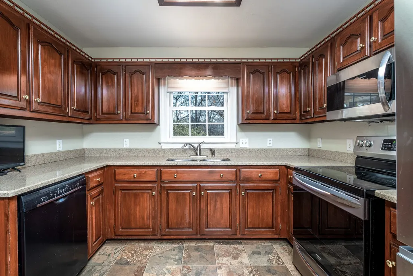
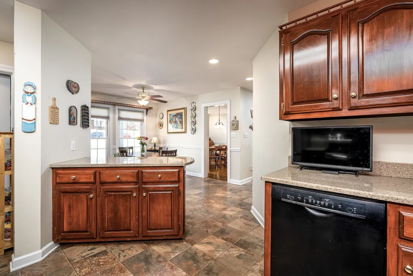
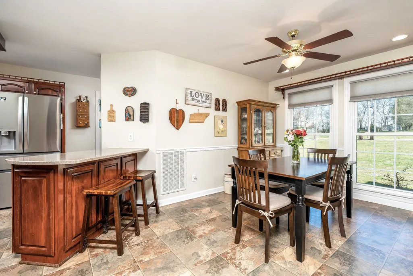
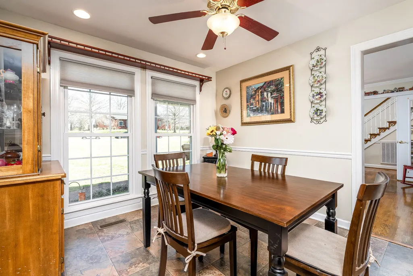
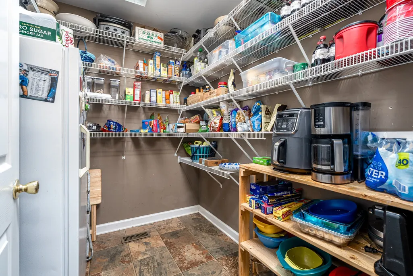
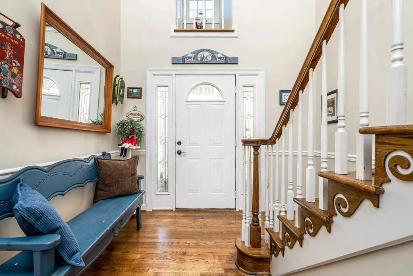
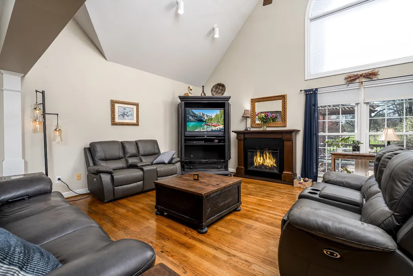
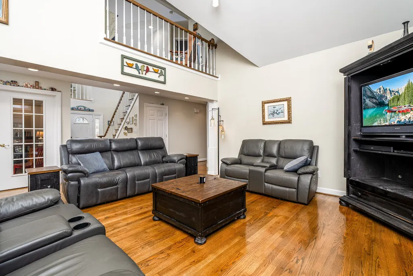
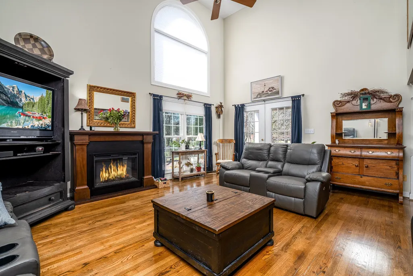
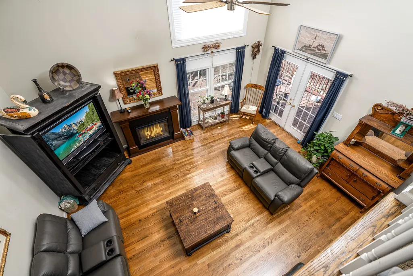
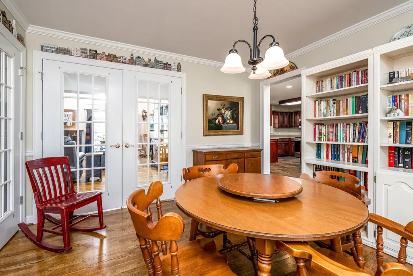
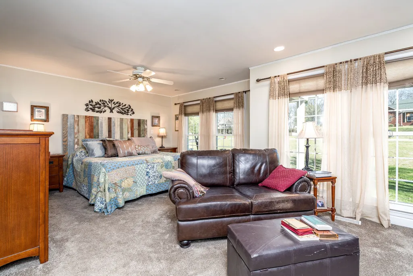
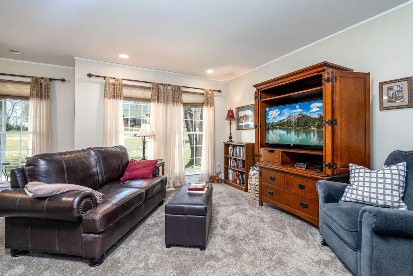
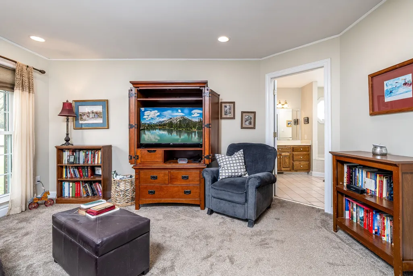
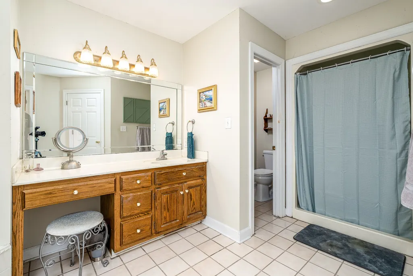
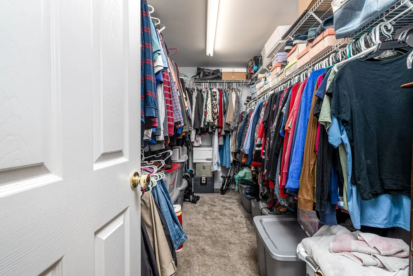
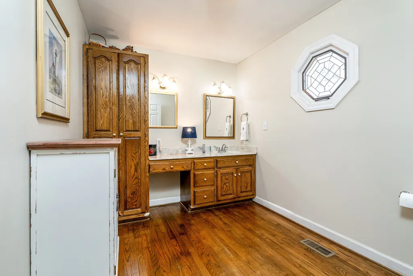
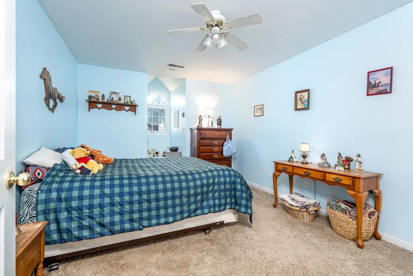
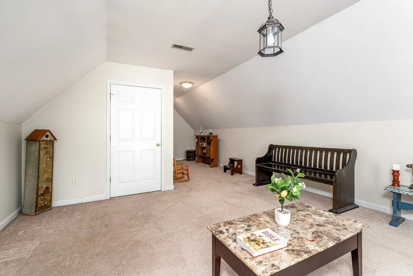
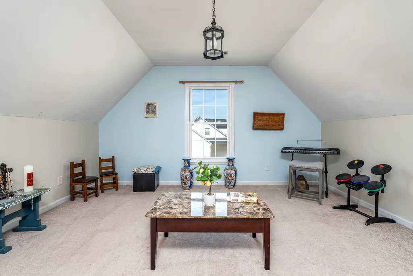
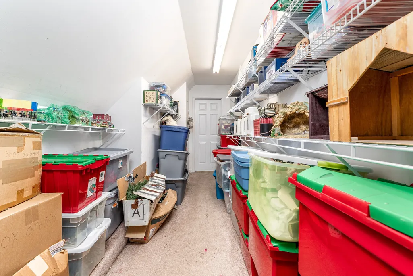
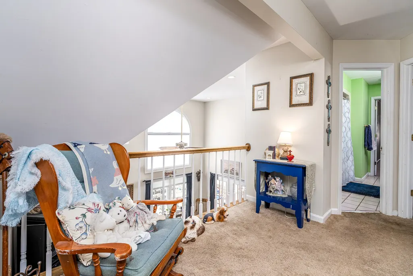
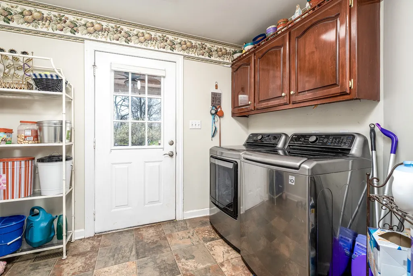
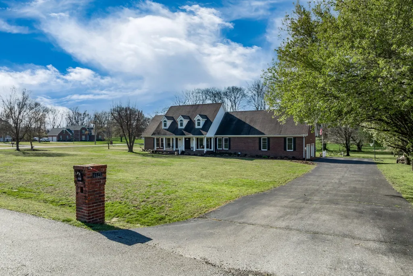
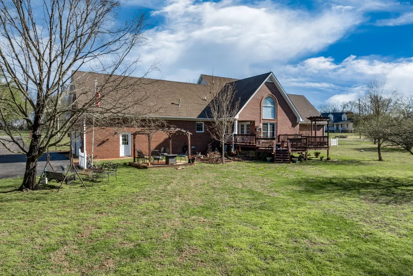
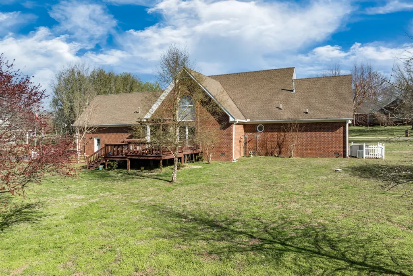
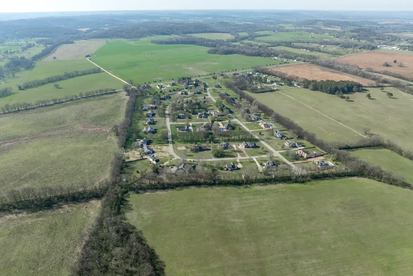
Welcome to peaceful ASHWOOD MANOR where all homes are situated on 1+ acre lots with no HOA! This Cape Cod home features a 2 story family room with an abundance of natural light that welcomes you when entering and offering views of the level spacious backyard. With approx. 3000 SF in this 3 bedroom and 2.5 bath home, there is plenty of room to enjoy as a family and for entertaining. The eat in Kitchen offers quartz countertops, SS appliances and plenty of cabinet space along with a walk in pantry and is adjacent to the formal dining room with glass doors. The primary suite is located on the main level and offers a walk in closet, double vanity and separate tub/shower. Upstairs you will find 2 more bedrooms w/walk in closets, a full bath, oversized Bonus Room and a walk in storage closet. The separate Laundry room offers more space and extra storage. Windows were replaced in 2023. Enjoy the best of both worlds with quietness and convenience with quick access to the 4 lane by pass for easy travel to north Columbia/ Spring Hill area or toward Lawrenceburg and is also located 10 mins from Downtown Columbia. The single road access to this neighborhood has a one way in/one way out which allows you to sit on the front porch and enjoy the calmness that surrounds you while watching the sunset. Welcome HOME to 6521 Breckenridge Cove, Columbia, Tennessee !!!
| Elementary School | Middle School | High School |
|---|---|---|
| J E Woodard Elementary | Whitthorne Middle School | Columbia Central High School |
| Price History | |
|---|---|
| 9/2/2026 | Listed $715,000 |
General Features
| Living Area | 2966 |
|---|---|
| Sewer | Septic Tank |
| Heating | Central,Electric |
| Cooling | Central Air,Electric |
| Utilities | Electricity Available,Water Available |
| Possession | Negotiable |
| Roof | Shingle |
| Appliances | Electric Oven,Electric Range,Dishwasher,Disposal,Microwave,Stainless Steel Appliance(s) |
| Garage Spaces | 2 |
| Patio/Porch Features | Deck |
| Security Features | Smoke Detector(s) |
| Construction Materials | Brick |
| Year Built | 1995 |
| Stories Count | 2 |
| Topography | Corner Lot |
| Levels | Two |
| Property Subtype | Single Family Residence |
| County | Maury County,TN |
| New Construction | No |
| Property Type | Residential |
| Attached Garage | No |
| Subdivision Name | Ashwood Manor |
| Garage Y/N | Yes |
| Full Baths | 2 |
| Status | Active |
| Directions | From Downtown go south on Trotwood,1 mile passed Sunnyside Lane,take a right into Ashwood Manor - go straight - turn right onto Breckenridge Cove,house on the righ |
| High School | Columbia Central High School |
| City | Columbia |
| Senior Community Y/N | No |
| Lot Size Units | Acres |
| Elementary School | J E Woodard Elementary |
| Property Attached Y/N | No |
| Year Built Details | Existing |
| Tax Annual Amount | 2474 |
| Middle/Junior High School | Whitthorne Middle School |
| Building Area Units | Square Feet |
| Living Area Units | Square Feet |
| Standard Status | Active |
Interior Features
| Basement | None |
|---|---|
| Flooring | Carpet,Wood,Vinyl |
| Air Conditioning Y/N | Yes |
| Heating Y/N | Yes |
| Above Grade Finished Area | 2966 |
| Half Baths | 1 |
| Total Bedrooms | 3 |
| Main Level Bedrooms | 1 |
| Below Grade Finished Area Unit Type | Square Feet |
| LivingAreaSource | Assessor |
| Below Grade Finished Area Source | Assessor |
| Above Grade Finished Area Source | Assessor |
| Above Grade Finished Area Unit Type | Square Feet |
| Total Baths | 3 |
Exterior Features
| Parking Features | Garage Faces Side |
|---|---|
| Lot Features | Corner Lot |
| Water Source | Public |
| Total Parking | 2 |
| Lot Size Area | 1.43 |
| Building Area Total | 2966 |
| Lot Size Acres | 1.43 |
| Lot Size Source | Assessor |
| Waterfront Y/N | No |
| Covered Spaces | 2 |
Amenities
- Foreclosure
- Views
- Short Sale
- New Construction
- Adult 55+
- Lease To Own
- No HOA Fees
- Furnished
- Primary On Main
- Air Conditioning
- Seller Finance
- Green
- Fixer Upper
- Horse
- Golf
- Fireplace
- Deck
- Garage
- Basement
- Pool
Property vs Single Family Average in 38401
Price
Taxes
Year Built
Visits
 The data relating to real estate for sale on this web site comes in part from the Internet Data Exchange Program of RealTracs Solutions as distributed by MLS Grid. Real estate listings held by brokerage firms other than Realty ONE Group Music City are marked with the Internet Data Exchange Program logo or thumbnail logo and detailed information about them includes the name of the listing brokers.
